Skip main navigation
Closed
  • Price Unknown

    826 Mandeville St, New Orleans, LA 70117

    3beds
    2,153sqft
    Single Family Residence
    Built in 1875
    2,755 Square Feet Lot
    $711,800 Zestimate®
    $--/sqft
    $2,618 Estimated rent

    Home value

    $711,800

    $634,000 - $804,000

    $2,618/mo

    Zestimate® history
    Loading
    Loading...

    Owner options

    List your home for rent

    $2,618/mo

    Rent Zestimate®

    Find your next renter with Zillow Rental Manager. Plus, with online applications, you can quickly screen prospective tenants – for free.

    Learn more

    $2,618/mo

    Rent Zestimate®

    Refinance and save

    Refinancing to a lower rate could help reduce your monthly payments and save thousands over the life of the loan.

    See today's rates

    Explore your selling options

    Work with a Zillow partner agent

    Leverage their expertise and Zillow's premium Showcase listings to get your home seen by more buyers.

    Get started

    List with your own agent

    Get your home in front of millions of buyers by listing it on Zillow.

    Learn how to do it

    Sell it yourself

    Take full control of how buyers see your home on Zillow by listing For Sale by Owner (FSBO).

    List your home

    What's special

    Grand staircaseWorking pocket doorsPrimary suiteFormal parlorAdditional living spaceLow maintenance backyardArtificial turf
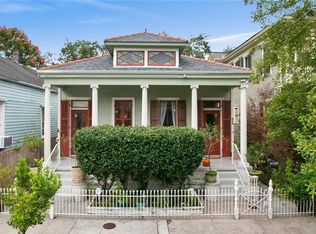
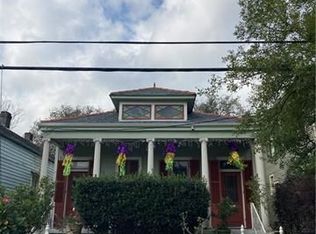
    Fabulous new price for this Victorian jewel. This home exudes historical character and craftmanship. The moment you step through the front doors you are welcomed by a custom, hand painted mural in the foyer, working pocket doors to the formal parlor and an archway with columns to the dining room, both outfitted with fireplaces and mantels, and a grand staircase with an impressive newel post and banister. The oversized windows with meticulously maintained trim bathe the heart pine floors in natural light. The updated kitchen offers plenty of storage and workspace with all the modern amenities while blending into the charming look of the home. Upstairs offers either 3 bedrooms with one bedroom as a walk-through or create an additional living space off the primary suite and still have 2 large bedrooms. The front primary bedroom offers a special bay area with stained glass windows and both bedrooms feature balconies, just 2 of the 4 outdoor spaces. You can also watch passers by from your deep front porch or relax in the low maintenance backyard with new artificial turf. This special home is nestled in the enticing Marigny Rectangle, just blocks from Frenchmen St, the one and only French Quarter, the artsy Bywater, Crescent Park and the Mississippi River. Interactive video walk through available here:https://my.matterport.com/show/?m=HWCdjT4MmTc&brand=0&mls=1&

    Zillow last checked:

    Listing updated:

    Listed by:

    Caroline Mang 504-251-0385,

    Compass Garden District (LATT18)

    Bought with:

    Madeline Templeton

    eXp Realty, LLC

    Source: GSREIN,MLS#: 2511398MLS Logo

    Facts & features

    Interior

    Bedrooms & bathrooms
    • Bedrooms: 3
    • Bathrooms: 2
    • Full bathrooms: 2
    Primary bedroom
    • Description: Flooring: Wood
    • Level: Second
    • Dimensions: 16x18.5
    Bedroom
    • Description: Flooring: Wood
    • Level: Second
    • Dimensions: 13x18.5
    Bedroom
    • Description: Flooring: Wood
    • Level: Second
    • Dimensions: 14x15
    Bathroom
    • Description: Flooring: Tile
    • Level: First
    • Dimensions: 8.5x7
    Bathroom
    • Description: Flooring: Tile
    • Level: Second
    • Dimensions: 8.8x7.1
    Dining room
    • Description: Flooring: Wood
    • Level: First
    • Dimensions: 17x19.7
    Kitchen
    • Description: Flooring: Wood
    • Level: First
    • Dimensions: 14x15
    Living room
    • Description: Flooring: Wood
    • Level: First
    • Dimensions: 14.7x12
    Heating
    • Multiple Heating Units
    Cooling
    • Central Air, 2 Units
    Appliances
    • Included: Dryer, Dishwasher, Microwave, Oven, Range, Refrigerator, Washer
    • Laundry: Washer Hookup, Dryer Hookup
    Features
    • Ceiling Fan(s), Stainless Steel Appliances
    • Fireplace features: Other
    Interior area
    • Total structure area: 2,313
    • Total interior livable area: 2,153 sqft

    Property

    Parking
    • Parking features: None
    Features
    • Levels: Two
    • Stories: 2
    • Patio & porch: Pavers, Balcony, Porch
    • Exterior features: Balcony, Fence, Porch
    • Pool features: None
    Lot
    • Size: 2,755 Square Feet
    • Dimensions: 29 x 95
    • Features: City Lot, Rectangular Lot
    Details
    • Additional structures: Shed(s)
    • Parcel number: 38W102018
    • Special conditions: None

    Construction

    Type & style
    • Home type: SingleFamily
    • Architectural style: Victorian
    • Property subtype: Single Family Residence
    Materials
    • Wood Siding
    • Foundation: Raised
    • Roof: Asphalt
    Condition
    • Excellent
    • Year built: 1875

    Utilities & green energy

    • Sewer: Public Sewer
    • Water: Public
    Green energy
    • Energy efficient items: Water Heater

    Community & HOA

    HOA
    • Has HOA: No
    Location
    • Region: New Orleans

    Financial & listing details

    • Tax assessed value: $650,000
    • Annual tax amount: $8,579
    • Date on market: 7/10/2025

    Price history

    DateEventPrice
    10/3/2025Sold--
    Source: GSREIN #2511398 Report a problem
    9/13/2025Pending sale$725,000$337/sqft
    Source: Latter and Blum #2511398 Report a problem
    9/13/2025Contingent$725,000$337/sqft
    Source: GSREIN #2511398 Report a problem
    7/11/2025Listed for sale$725,000-1.9%$337/sqft
    Source: GSREIN #2511398 Report a problem
    6/30/2025Sold--
    Source: Public Record Report a problem
    5/14/2025Listed for sale$739,000$343/sqft
    Source: Latter and Blum #2501786 Report a problem
    5/14/2025Listing removed$739,000$343/sqft
    Source: Latter and Blum #2475229 Report a problem
    5/7/2025Price change$739,000-1.3%$343/sqft
    Source: GSREIN #2475229 Report a problem
    4/25/2025Price change$749,000-1.3%$348/sqft
    Source: GSREIN #2475229 Report a problem
    4/14/2025Price change$759,000-2.6%$353/sqft
    Source: GSREIN #2475229 Report a problem
    4/4/2025Price change$779,000-2.5%$362/sqft
    Source: GSREIN #2475229 Report a problem
    3/19/2025Price change$799,000-3.6%$371/sqft
    Source: GSREIN #2475229 Report a problem
    2/10/2025Price change$829,000-1.2%$385/sqft
    Source: GSREIN #2475229 Report a problem
    12/6/2024Price change$839,000-0.7%$390/sqft
    Source: GSREIN #2475229 Report a problem
    11/13/2024Listed for sale$845,000+16.6%$392/sqft
    Source: GSREIN #2475229 Report a problem
    3/14/2022Sold--
    Source: GSREIN #2333153 Report a problem
    2/15/2022Listed for sale$725,000$337/sqft
    Source: GSREIN #2333153 Report a problem
    10/13/2020Sold--
    Source: Public Record Report a problem
    10/28/2003Sold--
    Source: Public Record Report a problem

    Public tax history

    YearProperty taxesTax assessment
    2026$8,579 +11.8%$65,000
    2025$7,676 -1.5%$65,000
    2024$7,791 +13%$65,000 +37.3%
    2023$6,896 +8.2%$47,330 +4.5%
    2022$6,376 -6.4%$45,310 -4.3%
    2021$6,813 $47,330
    2020-- $47,330 +8.9%
    2019$6,564 +18.7%$43,450
    2018$5,529 $43,450 +66.5%
    2017$5,529 -1.9%$26,090
    2016$5,636 +94.4%$26,090
    2015$2,900 $26,090
    2014$2,900 +2%$26,090
    2013$2,842 $26,090 +2.2%
    2012-- $25,520
    2011-- $25,520
    2010-- $25,520 -7.4%
    2009-- $27,550
    2007-- $27,550 +2%
    2006-- $27,000 +147.7%
    2004-- $10,900
    2002-- $10,900
    2001-- $10,900
    2000-- $10,900
    Find assessor info on the county website

    Neighborhood: Marigny

    Nearby schools

    GreatSchools rating