Skip main navigation
Closed
  • $495,000

    826 Marbrook Dr, Lawrenceville, GA 30044

    4beds
    --sqft
    Single Family Residence
    Built in 1980
    0.47 Acres Lot
    $494,300 Zestimate®
    $--/sqft
    $2,611 Estimated rent

    Home value

    $494,300

    $460,000 - $534,000

    $2,611/mo

    Zestimate® history
    Loading
    Loading...

    Owner options

    List your home for rent

    $2,611/mo

    Rent Zestimate®

    Find your next renter with Zillow Rental Manager. Plus, with online applications, you can quickly screen prospective tenants – for free.

    Learn more

    $2,611/mo

    Rent Zestimate®

    Refinance and save

    $3,117/mo

    Est. payment

    Refinancing to a lower rate could help reduce your monthly payments and save thousands over the life of the loan.

    See today's rates

    $3,117/mo

    Est. payment

    Explore your selling options

    Work with a Zillow partner agent

    Leverage their expertise and Zillow's premium Showcase listings to get your home seen by more buyers.

    Get started

    List with your own agent

    Get your home in front of millions of buyers by listing it on Zillow.

    Learn how to do it

    Sell it yourself

    Take full control of how buyers see your home on Zillow by listing For Sale by Owner (FSBO).

    List your home

    What's special

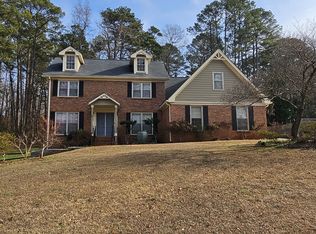
    Y'all! This price reduction in this area is unreal...Come check it out, you won't be disappointed! Welcome to 826 Marbrook. This 4 bedroom home has everything you're looking for. Located in coveted Brookwood High School, it has been meticulously cared for. The curb appeal of this home is a 10 out of 10, with freshly painted exterior. As you approach, you will be greeted with the newer, wide driveway and pavers. Upon entering the foyer, you will find a living area on the right, that could also serve as a home office, home school area, or play area. On the left of the foyer, is the large dining room, with easy open access to the kitchen. And let's talk about that kitchen....WOW, it's truly an entertainer's delight. With everything you need, including, ice maker, comfort load dishwasher, double ovens, 6 burner gas stove top, sub zero refrigerator, wine fridge, plenty of countertop space and enough cabinets to hold all your dishes and cookware. Through the kitchen is the laundry room with easy access to bonus room upstairs. On the other side of the kitchen, the pass through to the den has a large half bath, and custom pantry with pull out shelves. The den, with gleaming paneling and brick fireplace is the perfect area to relax. Step out onto the huge screened porch overlooking the plush, private backyard. Upstairs, are 4 bedrooms and 2 baths. Notice the primary bath has been updated. Step through the primary bedroom to a bonus room. Continue to use this room as extra storage for your holiday decorations, or use as a home office or tv room, or even as a craft room! Convenient location to schools, parks, restaurants, library, shopping. Easy access to Hwy 78 to go to Athens, or I-85.

    Zillow last checked:

    Listing updated:

    Listed by:

    Gretchen S Ozburn 404-401-1109,

    Keller Williams Chattahoochee

    Bought with:

    Jonatan Ryan, 419015

    eXp Realty

    Source: GAMLS,MLS#: 10730396MLS Logo

    Facts & features

    Interior

    Bedrooms & bathrooms
    • Bedrooms: 4
    • Bathrooms: 3
    • Full bathrooms: 2
    • 1/2 bathrooms: 1
    Rooms
    • Room types: Bonus Room, Foyer, Laundry
    Dining room
    • Features: Seats 12+
    Kitchen
    • Features: Breakfast Area, Kitchen Island, Pantry
    Heating
    • Central, Forced Air
    Cooling
    • Ceiling Fan(s), Central Air
    Appliances
    • Included: Dishwasher, Disposal, Double Oven, Microwave, Refrigerator
    • Laundry: Other
    Features
    • Bookcases, Rear Stairs, Walk-In Closet(s)
    • Flooring: Carpet, Hardwood
    • Windows: Double Pane Windows
    • Basement: None
    • Attic: Pull Down Stairs
    • Number of fireplaces: 1
    • Fireplace features: Family Room, Gas Starter
    • Common walls with other units/homes: No Common Walls
    Interior area
    • Total structure area: 0
    • Finished area above ground: 0
    • Finished area below ground: 0

    Property

    Parking
    • Total spaces: 2
    • Parking features: Attached, Garage
    • Has attached garage: Yes
    Features
    • Levels: Two
    • Stories: 2
    • Patio & porch: Patio, Screened
    • Waterfront features: No Dock Or Boathouse
    • Body of water: None
    Lot
    • Size: 0.47 Acres
    • Features: Private
    • Residential vegetation: Wooded
    Details
    • Parcel number: R6105 168

    Construction

    Type & style
    • Home type: SingleFamily
    • Architectural style: Traditional
    • Property subtype: Single Family Residence
    Materials
    • Brick
    • Foundation: Block
    • Roof: Composition
    Condition
    • Resale
    • New construction: No
    • Year built: 1980

    Utilities & green energy

    • Sewer: Septic Tank
    • Water: Public
    • Utilities for property: Cable Available, Electricity Available, High Speed Internet, Natural Gas Available, Phone Available, Water Available

    Community & HOA

    Community
    • Features: None
    • Subdivision: Riverwood
    HOA
    • Has HOA: No
    • Services included: None
    Location
    • Region: Lawrenceville

    Financial & listing details

    • Tax assessed value: $378,500
    • Annual tax amount: $1,227
    • Date on market: 4/10/2026
    • Cumulative days on market: 28 days
    • Listing agreement: Exclusive Right To Sell
    • Electric utility on property: Yes

    Price history

    DateEventPrice
    5/27/2026Sold$495,000-1%
    Source: GAMLS #10730396 Report a problem
    5/8/2026Pending sale$500,000
    Source: GAMLS #10730396 Report a problem
    4/27/2026Price change$500,000-2%
    Source: GAMLS #10730396 Report a problem
    4/24/2026Price change$510,000-1%
    Source: FMLS GA #7750397 Report a problem
    4/22/2026Price change$515,000-1.9%
    Source: FMLS GA #7750397 Report a problem
    4/16/2026Price change$525,000-1.9%
    Source: GAMLS #10730396 Report a problem
    4/11/2026Listed for sale$535,000
    Source: FMLS GA #7750397 Report a problem

    Public tax history

    YearProperty taxesTax assessment
    2025$1,227 +0.1%$151,400 +3%
    2024$1,225 +14.4%$146,960 +13.2%
    2023$1,071 -9.7%$129,840
    2022$1,187 +1.1%$129,840 +37%
    2021$1,174 +0.2%$94,800
    2020$1,171 +8.2%$94,800
    2019$1,083 $94,800
    2018$1,083 -1.8%$94,800 +27%
    2016$1,103 -1.9%$74,640
    2015$1,124 $74,640 +15.6%
    2014$1,124 -58.8%$64,560 -14.4%
    2013$2,729 $75,400
    2012-- $75,400
    2011-- $75,400 -9%
    2010-- $82,840
    2009-- $82,840
    2007-- $82,840 +10.8%
    2006-- $74,760
    2005-- $74,760
    2004-- $74,760 +8.3%
    2003-- $69,040
    2002$1,847 -3.8%$69,040
    2001$1,921 $69,040
    Find assessor info on the county website

    Neighborhood: 30044

    Nearby schools

    GreatSchools rating
    Schools provided by the listing agent
    • Elementary: Gwin Oaks
    • Middle: Five Forks
    • High: Brookwood

    Source: GAMLS. This data may not be complete. We recommend contacting the local school district to confirm school assignments for this home.

    Get a cash offer in 3 minutes
    Find out how much your home could sell for in as little as 3 minutes with a no-obligation cash offer.
    Estimated market value
    $494,300
    Get a cash offer in 3 minutes
    Find out how much your home could sell for in as little as 3 minutes with a no-obligation cash offer.
    Estimated market value
    $494,300