Skip main navigation
Sold for $789,900
  • $789,900

    826 Merlin Dr, Middletown, DE 19709

    5beds
    3,520sqft
    Single Family Residence
    Built in 2025
    8,712 Square Feet Lot
    $812,400 Zestimate®
    $224/sqft
    $4,029 Estimated rent

    Home value

    $812,400

    $731,000 - $902,000

    $4,029/mo

    Zestimate® history
    Loading
    Loading...

    Owner options

    List your home for rent

    $4,029/mo

    Rent Zestimate®

    Find your next renter with Zillow Rental Manager. Plus, with online applications, you can quickly screen prospective tenants – for free.

    Learn more

    $4,029/mo

    Rent Zestimate®

    Refinance and save

    $4,788/mo

    Est. payment

    Refinancing to a lower rate could help reduce your monthly payments and save thousands over the life of the loan.

    See today's rates

    $4,788/mo

    Est. payment

    Explore your selling options

    Work with a Zillow partner agent

    Leverage their expertise and Zillow's premium Showcase listings to get your home seen by more buyers.

    Get started

    List with your own agent

    Get your home in front of millions of buyers by listing it on Zillow.

    Learn how to do it

    Sell it yourself

    Take full control of how buyers see your home on Zillow by listing For Sale by Owner (FSBO).

    List your home

    What's special

    Cozy shiplap fireplaceRavine seagull carpetFinished basementVaulted ceilingsClassic look collectionPrincess suiteRevwood terrace oak flooring
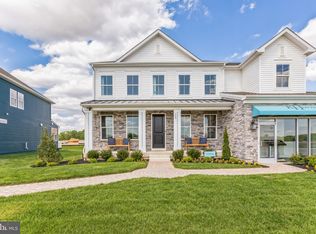
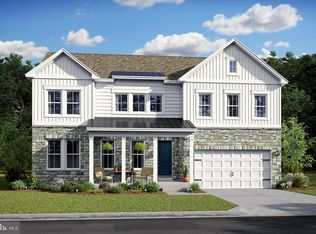
    Introducing the Stavanger, a stunning home design that perfectly blends an open floorplan with striking Loft-style elements. Set for settlement in July 2025, this spacious home features 5 bedrooms, 4.5 bathrooms, and a 2-car garage, providing an ideal space for both large families and those who love to entertain. With its impressive vaulted ceilings, this home exudes a sense of grandeur and openness throughout. One of the standout features of the Stavanger is the cozy shiplap fireplace, creating a perfect focal point in the living area. The home also includes an extra suite plus, perfect for guests or multi-generational living, as well as a princess suite for added privacy and luxury. The finished basement adds even more living space, making it perfect for a home theater, gym, or additional entertainment area. The gourmet kitchen is a chef’s dream, complete with a large island and sleek Calacatta Laza quartz countertops, offering both beauty and functionality. The first floor boasts RevWood Terrace Oak flooring, providing a warm and durable surface, while the second floor features plush Ravine Seagull carpet for comfort and luxury. The bathrooms showcase the Classic Look Collection with upgraded vanities, adding a touch of elegance and sophistication. Whether you’re hosting family gatherings or enjoying peaceful relaxation, the Stavanger offers everything you need in a home. For a complete list of features and to schedule a tour, please contact our sales representatives today. Don’t miss out on this incredible opportunity to own this exceptional home! To schedule a tour please and to receive a full brochure of all the features in this home please contact our sales representatives. Photos are of a model home for display purposes only.

    Zillow last checked:

    Listing updated:

    Listed by:

    Barbara Heilman 302-378-9510,

    Delaware Homes Inc

    Bought with:

    NON MEMBER, 0225194075

    Non Subscribing Office

    Source: Bright MLS,MLS#: DENC2078720MLS Logo

    Facts & features

    Interior

    Bedrooms & bathrooms
    • Bedrooms: 5
    • Bathrooms: 4
    • Full bathrooms: 3
    • 1/2 bathrooms: 1
    • Main level bathrooms: 2
    • Main level bedrooms: 1
    Primary bedroom
    • Level: Upper
    • Area: 247 Square Feet
    • Dimensions: 13 X 19
    Bedroom 2
    • Level: Upper
    • Area: 143 Square Feet
    • Dimensions: 13 X 11
    Bedroom 3
    • Level: Upper
    • Area: 132 Square Feet
    • Dimensions: 12 X 11
    Bedroom 4
    • Level: Upper
    • Area: 121 Square Feet
    • Dimensions: 11 X 11
    Bonus room
    • Level: Main
    • Area: 121 Square Feet
    • Dimensions: 11 X 11
    Dining room
    • Level: Main
    • Area: 143 Square Feet
    • Dimensions: 13 X 11
    Great room
    • Level: Main
    • Area: 399 Square Feet
    • Dimensions: 21 X 19
    Kitchen
    • Level: Main
    • Area: 198 Square Feet
    • Dimensions: 11 X 18
    Office
    • Level: Main
    • Area: 143 Square Feet
    • Dimensions: 13 X 11
    Heating
    • Forced Air, Natural Gas
    Cooling
    • Heat Pump, Central Air, Electric
    Appliances
    • Included: Gas Water Heater
    Features
    • Basement: Concrete
    • Number of fireplaces: 1
    Interior area
    • Total structure area: 3,520
    • Total interior livable area: 3,520 sqft
    • Finished area above ground: 3,520

    Property

    Parking
    • Parking features: Driveway
    • Has uncovered spaces: Yes
    Accessibility
    • Accessibility features: None
    Features
    • Levels: Two
    • Stories: 2
    • Pool features: None
    Lot
    • Size: 8,712 sqft
    Details
    • Additional structures: Above Grade
    • Parcel number: 13012.44112
    • Zoning: RESIDENTIAL
    • Special conditions: Standard

    Construction

    Type & style
    • Home type: SingleFamily
    • Architectural style: Colonial
    • Property subtype: Single Family Residence
    Materials
    • Blown-In Insulation, CPVC/PVC
    • Foundation: Concrete Perimeter
    Condition
    • Excellent
    • New construction: Yes
    • Year built: 2025
    Details
    • Builder model: Stavanger
    • Builder name: K. Hovnanian Homes

    Utilities & green energy

    • Sewer: Public Sewer
    • Water: Public

    Community & neighborhood

    Location
    • Region: Middletown
    • Subdivision: Pleasanton

    HOA & financial

    HOA
    • Has HOA: Yes
    • HOA fee: $60 monthly
    • Amenities included: Tot Lots/Playground, Dog Park, Jogging Path

    Other

    Other facts
    • Listing agreement: Exclusive Right To Sell
    • Ownership: Fee Simple

    Price history

    DateEventPrice
    7/29/2025Sold$789,900$224/sqft
    Source: Bright MLS #DENC2078720 Report a problem
    5/23/2025Pending sale$789,900$224/sqft
    Source: Bright MLS #DENC2078720 Report a problem
    5/15/2025Price change$789,900-1.3%$224/sqft
    Source: Bright MLS #DENC2078720 Report a problem
    3/30/2025Listed for sale$799,900$227/sqft
    Source: Bright MLS #DENC2078720 Report a problem

    Public tax history

    Tax history is unavailable.

    Neighborhood: 19709

    Nearby schools

    GreatSchools rating
    Schools provided by the listing agent
    • District: Appoquinimink

    Source: Bright MLS. This data may not be complete. We recommend contacting the local school district to confirm school assignments for this home.

    Get a cash offer in 3 minutes
    Find out how much your home could sell for in as little as 3 minutes with a no-obligation cash offer.
    Estimated market value
    $812,400
    Get a cash offer in 3 minutes
    Find out how much your home could sell for in as little as 3 minutes with a no-obligation cash offer.
    Estimated market value
    $812,400