Step into this gorgeous move-in ready 4-bedroom, 3-bath Prairie-style home featuring a desirable Spanish-style tile roof, beautiful new flooring throughout, fresh interior paint, new baseboards, and brand-new stainless steel appliances. Nestled in a highly desirable cul-de-sac, this home offers comfort, style, and functionality from the moment you walk in. Enjoy the elegant marble entryway and a stunning dual-sided marble fireplace that can be enjoyed from both the great room and living room, perfect for cozy evenings and entertaining guests. Ceiling fans throughout the home help keep every room comfortable year-round. The spacious kitchen features Corian countertops and opens nicely to the living spaces, creating a warm and inviting atmosphere. Outside, you'll love the covered patio where you can relax out of the summer sun or enjoy the peaceful sound of rain in the fall. The backyard includes mature fruit trees including grapefruit, orange, and lemon trees, adding charm and freshness to your outdoor space. A generous driveway and attached two-car garage with electric openers provide plenty of parking and convenience. This beautiful Prairie-style home combines timeless character with modern updates and is truly move-in ready. Too much to list! this incredible home could be yours!
Pending
$380,000
826 Michael Lynn, Lindsay, CA 93247
4beds
2,001sqft
Single Family Residence, Residential
Built in 1994
8,145 Square Feet Lot
$381,300 Zestimate®
$190/sqft
$-- HOA
What's special
- 52 days |
- 44 |
- 0 |
Zillow last checked:
Listing updated:
Listed by:
Genevieve Doane 559-998-9573,
Real Brokerage Technologies
Source: TCMLS,MLS#: 241877
Facts & features
Interior
Bedrooms & bathrooms
- Bedrooms: 4
- Bathrooms: 3
- Full bathrooms: 3
Heating
- Baseboard, Central, Fireplace(s), High Effciency, Natural Gas
Cooling
- Ceiling Fan(s), Central Air, Exhaust Fan, Gas, High Effciency
Appliances
- Included: ENERGY STAR Qualified Refrigerator, Barbecue, Dishwasher, Disposal, ENERGY STAR Qualified Appliances, Gas Range, Microwave, Oven, Range, Refrigerator, Trash Compactor, Vented Exhaust Fan
- Laundry: Electric Dryer Hookup, Gas Dryer Hookup, Inside, Laundry Room, Main Level, Washer Hookup
Features
- Breakfast Bar, Ceiling Fan(s), Central Vacuum, Corian Counters, Entrance Foyer, His and Hers Closets, Kitchen Island, Kitchen Open to Family Room, Remodeled, Tile Counters, Vaulted Ceiling(s)
- Flooring: Laminate
- Has fireplace: Yes
- Fireplace features: Den, Double Sided, Gas Starter, Glass Doors, Living Room, See Through, Wood Burning
- Common walls with other units/homes: No Common Walls
Interior area
- Total structure area: 2,001
- Total interior livable area: 2,001 sqft
Property
Parking
- Total spaces: 2
- Parking features: Attached, Concrete, Garage Door Opener, Garage Faces Front
- Attached garage spaces: 2
Features
- Stories: 1
- Patio & porch: Covered, Patio
- Exterior features: Lighting, Outdoor Grill
- Fencing: Fenced
- Has view: Yes
- View description: Neighborhood
Lot
- Size: 8,145 Square Feet
- Features: Wooded, Back Yard, Cul-De-Sac, Front Yard, Irregular Lot
Details
- Parcel number: 199240039000
Construction
Type & style
- Home type: SingleFamily
- Property subtype: Single Family Residence, Residential
Materials
- Brick, Stucco
- Foundation: Permanent, Slab
- Roof: Spanish Tile,Tile
Condition
- Updated/Remodeled
- New construction: No
- Year built: 1994
Utilities & green energy
- Electric: 220 Volts in Garage, 220 Volts in Laundry
- Sewer: Public Sewer
- Water: Public
- Utilities for property: Electricity Connected, Natural Gas Connected, Sewer Connected, Water Connected
Green energy
- Energy efficient items: Appliances, Insulation, Windows
Community & HOA
Community
- Security: Carbon Monoxide Detector(s), Smoke Detector(s)
HOA
- Has HOA: No
Location
- Region: Lindsay
Financial & listing details
- Price per square foot: $190/sqft
- Tax assessed value: $220,868
- Annual tax amount: $2,899
- Date on market: 5/26/2026
- Cumulative days on market: 53 days
- Electric utility on property: Yes
- Road surface type: Asphalt
Estimated market value
$381,300
$362,000 - $400,000
$2,586/mo
Price history
| Date | Event | Price |
|---|---|---|
| 5/26/2026 | Pending sale | $380,000$190/sqft |
Source:  TCMLS #241877 Report a problem TCMLS #241877 Report a problem | ||
| 5/26/2026 | Listed for sale | $380,000+111.1%$190/sqft |
Source: TCMLS #241877 Report a problem | ||
| 4/10/2026 | Sold | $180,000$90/sqft |
Source: Public Record Report a problem | ||
Public tax history
| Year | Property taxes | Tax assessment |
|---|---|---|
| 2025 | $2,899 -0.5% | $220,868 +2% |
| 2024 | $2,915 +2.1% | $216,538 +2% |
| 2023 | $2,855 -11.5% | $212,293 +2% |
| 2022 | $3,225 +5.2% | $208,132 +2% |
| 2021 | $3,067 +38% | $204,051 +1% |
| 2020 | $2,222 +0.9% | $201,959 +2% |
| 2019 | $2,203 +2.7% | $197,999 +2% |
| 2018 | $2,145 +0.5% | $194,117 +2% |
| 2017 | $2,134 +4.8% | $190,311 +2% |
| 2016 | $2,036 | $186,580 +1.5% |
| 2015 | $2,036 -0.7% | $183,777 +4.4% |
| 2014 | $2,050 | $176,000 +16.6% |
| 2013 | -- | $151,000 +2% |
| 2012 | -- | $148,000 -9.2% |
| 2011 | -- | $163,000 -1.1% |
| 2007 | -- | $164,855 +2% |
| 2006 | -- | $161,623 +2% |
| 2005 | -- | $158,453 +2% |
| 2004 | -- | $155,346 +1.9% |
| 2003 | -- | $152,495 +2% |
| 2002 | -- | $149,505 +2% |
| 2001 | -- | $146,573 |
Find assessor info on the county website
Monthly payment
Est. payment
Payment breakdown
Explore the cost of this home by adjusting the details. Changes won't be saved.Climate risks
Neighborhood: 93247
Nearby schools
GreatSchools rating
- 6/10Roosevelt Elementary SchoolGrades: K-8Distance: 0.8 mi
- 5/10Lindsay Senior High SchoolGrades: 9-12Distance: 2.2 mi
- $365,4003 bd2 ba1.5k sqft830 Michael Lynn Pl, Lindsay, CA 93247Off Market
- $380,0003 bd2 ba2.2k sqft824 Michael Lynn Pl, Lindsay, CA 93247Sold
- $303,2002 bd2 ba1.4k sqft823 Marc Anthony Pl, Lindsay, CA 93247Off Market

- $342,400-- bd-- ba1.6k sqft815 Marc Anthony Pl, Lindsay, CA 93247Off Market
- $407,5003 bd3 ba1.8k sqft835 Marc Anthony Pl, Lindsay, CA 93247Off Market
- $435,3004 bd2 ba2.7k sqft827 Michael Lynn Pl, Lindsay, CA 93247Off Market
- $391,1004 bd2 ba2.3k sqft838 Michael Lynn Pl, Lindsay, CA 93247Off Market
- $357,8004 bd3 ba2.1k sqft820 Michael Lynn Pl, Lindsay, CA 93247Off Market
A local agent can set up tours, give advice and negotiate with sellers.
Similar homes
- $348,0003 bd2 ba1.7k sqft1112 N Harvard Avenue, Lindsay, CA 93247For Sale
 MLS ID #241879, Luis Alcantar Tapia, Downtown Realty. TCMLS
 - $399,0003 bd2 ba1.3k sqft18884 Rd 212, Strathmore, CA 93267For Sale
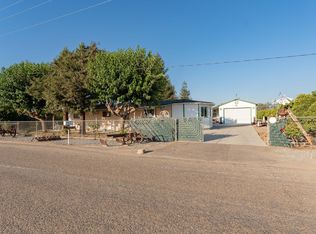 MLS ID #242909, Angela M Eaton, Independent Broker Network. TCMLS
 - $--5 bd2 ba2.9k sqft1664 Port Ct, Tulare, CA 93274Auction
 ServiceLink Auction
 - $525,0003 bd2 ba1.5k sqft25635 Ave 220, Lindsay, CA 93247For Sale
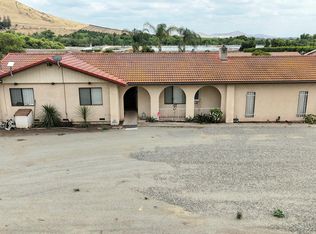 MLS ID #241909, Hector jr Godinez, Legacy Real Estate Inc. TCMLS
 - $--3 bd2 ba1.1k sqft22735 Preston Ave, Strathmore, CA 93267AuctionAuction.com 2
- $224,9992 bd3 ba1.4k sqft545 E Hermosa Street, Lindsay, CA 93247For SaleMLS ID #242712, Sunny Malhi, Realty One Group Action. TCMLS
- $389,9004 bd2 ba1.6k sqft1927 W Monache Avenue, Porterville, CA 93257For SaleMLS ID #242722, Camelia Cartagena, The Equity Group. TCMLS
- $379,0003 bd2 ba1.6k sqft1009 S Elverta Street, Visalia, CA 93292For SaleMLS ID #242728, Donovan Mathenia, Independent Broker Network. TCMLS
- $340,0004 bd3 ba1.6k sqft809 Alpha St, Tulare, CA 93274For SaleMLS ID #651500, Katherine Justice. Fresno MLS
- $379,5004 bd2 ba2.2k sqft1440 San Lucia Avenue, Porterville, CA 93257For SaleMLS ID #239881, Brian Dombroski, Dombroski Realty. TCMLS
- $384,9993 bd2 ba2.1k sqft635 N Belmont Street, Porterville, CA 93257For SaleMLS ID #241870, Nico Gentile, Gentile Real Estate. TCMLS
- $379,8004 bd2 ba1.5k sqft409 W Packwood Avenue, Visalia, CA 93277For SaleMLS ID #240829, Teymour Farhang, Berkshire Hathaway HomeServices California Realty. TCMLS
- $--3 bd2 ba1.2k sqft827 N Elderwood St, Porterville, CA 93257AuctionAuction.com 2
- $--4 bd2 ba1.9k sqft878 Russel Ave, Tulare, CA 93274AuctionAuction.com 2
- $329,9004 bd2 ba1.2k sqft642 S P Street, Tulare, CA 93274For SaleMLS ID #242797, Jeff Riezebos, Legacy Real Estate Inc. TCMLS
- $475,0003 bd3 ba1.7k sqft16270 Palomino Drive, Springville, CA 93265For SaleMLS ID #242792, Catie Adams-Puett, Home Realty & Land Co.. TCMLS
- $--3 bd3 ba1.7k sqft3450 W Delta Ave, Visalia, CA 93291AuctionAuction.com 2
- $--3 bd2 ba1.3k sqft187 S Beverly St, Porterville, CA 93257AuctionServiceLink Auction
- $369,0004 bd2 ba1.5k sqft315 S Citrus Court, Visalia, CA 93292For SaleMLS ID #241104, Bob N Clark, Craig Smith & Associates, Inc.. TCMLS
- $415,0003 bd3 ba1.6k sqft1329 N Simon Ct, Visalia, CA 93292For Sale By Owner
Local buyer's agents are ready to help
