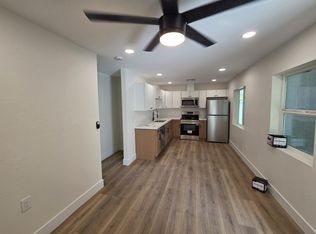
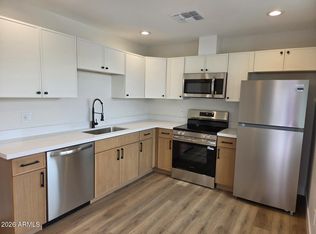
Strategically priced below recent neighborhood sales, this 2011 built home delivers nearly 2,300 sqft of living space, two primary bedroom suites, no HOA, and the rare advantage of newer construction just minutes from Downtown Phoenix. The bright, open layout features generous living areas and a renovated, spacious kitchen with contemporary cabinetry, stainless appliances, and abundant storage. The oversized primary suite offers a private retreat with a walk-in closet and spacious bath, while three additional bedrooms provide flexibility for guests, an office, or hobbies. Outside, enjoy a private, & low-maintenance yard. Roosevelt Row, top restaurants, coffee shops, art venues, and Downtown employers are all nearby. Enjoy the energy of the city with the comfort of a quiet residential pocket. Continued investment in the immediate neighborhood includes a new, contemporary 18-unit townhouse community currently under construction across the street, reflecting ongoing modern, design-forward development in the area. For buyers seeking newer construction, space, and a central location without an HOA, this combination is increasingly hard to find. Schedule your tour today!
Accepting backups
$549,000
826 N 11TH Avenue, Phoenix, AZ 85007
4beds
2,289sqft
Single Family Residence
Built in 2011
6,758 Square Feet Lot
$-- Zestimate®
$240/sqft
$-- HOA
What's special
Bright open layoutContemporary cabinetryRenovated spacious kitchenTwo primary bedroom suitesOversized primary suitePrivate retreatWalk-in closet
- 5 days
- 427
- 42
Likely to sell faster than
Zillow last checked:
Listing updated:
Listed by:
Braden Cooley 480-335-1801,
The Brokery
Source: ARMLS,MLS#: 7081048
Facts & features
Interior
Bedrooms & bathrooms
- Bedrooms: 4
- Bathrooms: 3
- Full bathrooms: 3
Heating
- Forced Air, Natural Gas, Ceiling
Cooling
- Central Air, Ceiling Fan(s), ENERGY STAR Qualified Equipment, Programmable Thmstat
Appliances
- Included: Gas Stub for Range, Built-in Microwave, Dishwasher, Disposal, Gas Range, Gas Oven
- Laundry: Inside, Engy Star (See Rmks)
Features
- Quartz Countertops, High Speed Internet, Double Vanity, Master Downstairs, Upstairs, Eat-in Kitchen, 9+ Flat Ceilings, Vaulted Ceiling(s), 3/4 Bath Master Bdrm
- Flooring: Carpet, Laminate, Tile
- Windows: Low Emissivity Windows, Double Pane Windows, Mechanical Sun Shds
- Has basement: No
- Has fireplace: No
- Common walls with other units/homes: No Common Walls
Interior area
- Total structure area: 2,289
- Total interior livable area: 2,289 sqft
Property
Parking
- Total spaces: 4
- Parking features: Detached Garage, Gated, Garage Door Opener, Detached
- Garage spaces: 2
- Uncovered spaces: 2
Features
- Stories: 2
- Patio & porch: Covered, Patio
- Exterior features: Private Yard, Storage
- Spa features: None
- Fencing: Block
- Has view: Yes
- View description: City Lights, Mountain(s)
Lot
- Size: 6,758 Square Feet
- Features: Desert Back, Desert Front, Gravel/Stone Front, Gravel/Stone Back
Details
- Additional structures: Workshop
- Parcel number: 11127082
Construction
Type & style
- Home type: SingleFamily
- Architectural style: Bungalow,Contemporary
- Property subtype: Single Family Residence
Materials
- Stucco, Wood Frame, Painted
- Foundation: Slab
- Roof: Composition
Condition
- Year built: 2011
Details
- Builder name: Cosmopolitan/USW Cat
Utilities & green energy
- Sewer: Public Sewer
Green energy
- Energy efficient items: Solar Panels
Community & HOA
Community
- Features: Near Bus Stop, Historic District
- Subdivision: UNIVERSITY ADDITION
HOA
- Has HOA: No
- Services included: No Fees
Location
- Region: Phoenix
Financial & listing details
- Price per square foot: $240/sqft
- Tax assessed value: $568,600
- Annual tax amount: $1,268
- Date on market: 9/23/2026
- Cumulative days on market: 6 days
- Listing terms: Cash,Conventional,FHA,VA Loan
- Ownership: Fee Simple
- Road surface type: Asphalt
Estimated market value
Not available
Estimated sales range
Not available
Not available
Price history
| Date | Event | Price |
|---|---|---|
| 9/23/2026 | Listed for sale | $549,000-5.2%$240/sqft |
Source:  ARMLS #7081048 Report a problem ARMLS #7081048 Report a problem | ||
| 7/1/2026 | Listing removed | $579,000$253/sqft |
Source: ARMLS #6996369 Report a problem | ||
| 5/21/2026 | Price change | $579,000-3.3%$253/sqft |
Source: ARMLS #6996369 Report a problem | ||
| 4/18/2026 | Price change | $599,000-3.4%$262/sqft |
Source: ARMLS #6996369 Report a problem | ||
| 3/11/2026 | Listed for sale | $620,000-0.8%$271/sqft |
Source: ARMLS #6996369 Report a problem | ||
| 1/7/2025 | Listing removed | $624,900$273/sqft |
Source: ARMLS #6791089 Report a problem | ||
| 12/12/2024 | Listed for sale | $624,900$273/sqft |
Source: ARMLS #6791089 Report a problem | ||
| 12/6/2024 | Pending sale | $624,900$273/sqft |
Source: ARMLS #6791089 Report a problem | ||
| 12/5/2024 | Listed for sale | $624,900+241.5%$273/sqft |
Source: ARMLS #6791089 Report a problem | ||
| 1/11/2012 | Sold | $183,000+1425%$80/sqft |
Source: ARMLS #4677653 Report a problem | ||
| 8/14/2009 | Sold | $12,000-39.7%$5/sqft |
Source: Public Record Report a problem | ||
| 6/27/2009 | Price change | $19,900-78.8%$9/sqft |
Source: foreclosure.com Report a problem | ||
| 4/23/2009 | Listed for sale | -- |
Source: foreclosure.com Report a problem | ||
| 4/17/2007 | Sold | $94,000+135%$41/sqft |
Source: Public Record Report a problem | ||
| 6/27/2005 | Sold | $40,000$17/sqft |
Source: ARMLS #2307768 Report a problem | ||
Public tax history
| Year | Property taxes | Tax assessment |
|---|---|---|
| 2025 | $1,268 +6.7% | $56,860 -5.8% |
| 2024 | $1,189 +1% | $60,380 +563.6% |
| 2023 | $1,178 +4% | $9,099 -80.1% |
| 2022 | $1,133 -1.5% | $45,680 -0.9% |
| 2021 | $1,150 0% | $46,080 +8.7% |
| 2020 | $1,150 +1.8% | $42,380 +15% |
| 2019 | $1,130 | $36,860 +24.4% |
| 2018 | $1,130 +3.7% | $29,620 +3.5% |
| 2017 | $1,090 +13% | $28,620 +7.6% |
| 2016 | $964 -7.3% | $26,610 +38.1% |
| 2015 | $1,040 | $19,270 +120.7% |
| 2014 | -- | $8,730 +77.8% |
| 2013 | -- | $4,910 -64.7% |
| 2009 | -- | $13,920 +107.1% |
| 2008 | -- | $6,720 -14.9% |
| 2007 | -- | $7,900 +28.5% |
| 2006 | -- | $6,150 |
| 2005 | -- | $6,150 +46.4% |
| 2004 | -- | $4,200 |
| 2003 | -- | $4,200 +47.4% |
| 2002 | -- | $2,850 |
Find assessor info on the county website
Monthly payment
Est. payment
Payment breakdown
Explore the cost of this home by adjusting the details. Changes won't be saved.Climate risks
Neighborhood: Central City
Nearby schools
Schools provided by the listing agent
- Elementary: Kenilworth Elementary School
- Middle: Kenilworth Elementary School
- High: Central High School
- District: Phoenix Elementary District
Source: ARMLS. This data may not be complete. We recommend contacting the local school district to confirm school assignments for this home.


Similar homes
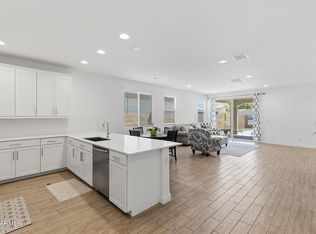
- $550,0004 bd3 ba2.5k sqft1523 W CORRAL Road, Phoenix, AZ 85041For Sale
 MLS ID #7072040, Kim Panozzo, HomeSmart. ARMLS
 - $599,0004 bd2 ba2.5k sqft3930 N 30TH Street, Phoenix, AZ 85016For Sale
 MLS ID #7060106, Kevin Owens, SERHANT.. ARMLS
 - $519,0003 bd2 ba1.2k sqft1321 W MARIPOSA Street, Phoenix, AZ 85013For Sale
 MLS ID #7072494, Matt Huff, Russ Lyon Sotheby's International Realty. ARMLS
 - $449,0004 bd3 ba2.3k sqft7803 S 22ND Lane, Phoenix, AZ 85041For Sale
 MLS ID #7078900, Iris Taylor, LOVE PHX. ARMLS
