Skip main navigation
Off market
  • $775,900

    826 N 26th St, Philadelphia, PA 19130

    --beds
    0baths
    2,160sqft
    MultiFamily
    Built in 1915
    -- sqft lot
    $775,900 Zestimate®
    $359/sqft
    $1,879 Estimated rent

    Home value

    $775,900

    $714,000 - $853,000

    $1,879/mo

    Zestimate® history
    Loading
    Loading...

    Owner options

    List your home for rent

    $1,879/mo

    Rent Zestimate®

    Find your next renter with Zillow Rental Manager. Plus, with online applications, you can quickly screen prospective tenants – for free.

    Learn more

    $1,879/mo

    Rent Zestimate®

    Refinance and save

    $4,767/mo

    Est. payment

    Refinancing to a lower rate could help reduce your monthly payments and save thousands over the life of the loan.

    See today's rates

    $4,767/mo

    Est. payment

    Explore your selling options

    Work with a Zillow partner agent

    Leverage their expertise and Zillow's premium Showcase listings to get your home seen by more buyers.

    Get started

    List with your own agent

    Get your home in front of millions of buyers by listing it on Zillow.

    Learn how to do it

    Sell it yourself

    Take full control of how buyers see your home on Zillow by listing For Sale by Owner (FSBO).

    List your home

    What's special

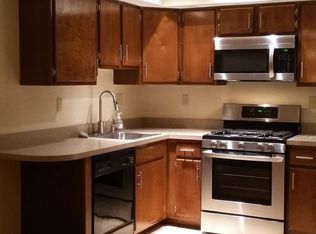
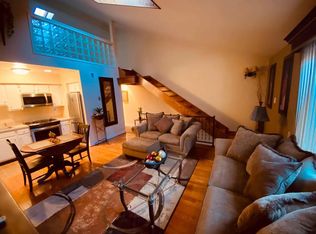
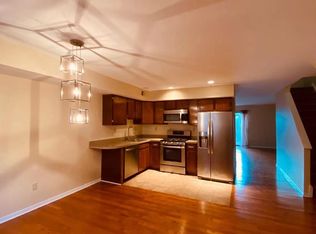
    Don't miss your opportunity to own this fabulous Fairmont duplex! This property features one bi-level 2 bedroom, 1 and a half bath unit with parking as well as a 1 bedroom, 1 bath plus loft upper unit. Enter Unit 1 into the spacious dining room with hardwood floors and updated kitchen area with stainless steel appliances. The oversized living area sits in the back of the unit and features sliders to lovely, enclosed brick patio. A convenient half bath completes this floor. Upstairs you will find the Main bedroom with two closets, updated hall bath, second bedroom with walk in closet and laundry closet. Unit 2 is a walk-up 3rd floor 1 bedroom with vaulted ceilings and skylights. The open living room with hardwood floors opens to the kitchen area with stainless steel appliances. The updated hall bath has granite countertop and glass enclosed shower. Large bedroom has skylight and sliders to wonderful back deck. Additional loft area is perfect for home office or guest room. Washer and dryer in unit. Walk to the Art Museum and Kelly Drive and the many shops and restaurants around Fairmount, the Art Museum and Kelly Drive. Both units are vacant and perfect for a 1031 Exchange opportunity. Rent one out and live in the other one. 2021-04-22

    This property is off market, which means it's not currently listed for sale or rent on Zillow. This may be different from what's available on other websites or public sources.

    Facts & features

    Interior

    Bedrooms & bathrooms
    • Bathrooms: 0
    Heating
    • Forced air, Gas
    Cooling
    • Central
    Appliances
    • Included: Dishwasher, Dryer, Microwave, Range / Oven, Refrigerator, Washer
    Features
    • Recessed Lighting, Dining Area, Carpet, Skylight(s), Wood Floors
    • Flooring: Hardwood
    Interior area
    • Total interior livable area: 2,160 sqft

    Property

    Parking
    • Total spaces: 1
    • Parking features: On-street
    Features
    • Exterior features: Brick
    Lot
    • Size: 871 sqft
    Details
    • Special conditions: Standard

    Construction

    Type & style
    • Home type: MultiFamily
    • Architectural style: Straight Thru
    Condition
    • Year built: 1915

    Community & neighborhood

    Location
    • Region: Philadelphia
    • Municipality: PHILADELPHIA

    Other

    Other facts
    • Heating: Forced Air
    • Appliances: Dishwasher, Refrigerator, Built-in Microwave, Dryer, Washer, Stainless Steel Appliance(s), Oven/Range - Gas
    • HeatingYN: true
    • NumberOfUnitsTotal: 2
    • CoolingYN: true
    • ConstructionMaterials: Brick, Masonry
    • SpecialListingConditions: Standard
    • ParkingFeatures: Assigned, Paved, Parking Lot
    • Cooling: Central Air
    • InteriorFeatures: Recessed Lighting, Dining Area, Carpet, Skylight(s), Wood Floors
    • ArchitecturalStyle: Straight Thru
    • MlsStatus: Active
    • Municipality: PHILADELPHIA
    • StructureType: Interior Row/Townhouse
    • TaxAnnualAmount: 6404.0

    Price history

    DateEventPrice
    4/20/2023Listing removed--
    Source: Bright MLS #PAPH974900 Report a problem
    4/19/2021Sold$649,000$300/sqft
    Source: Berkshire Hathaway HomeServices Fox & Roach #PAPH974900_19130 Report a problem
    3/2/2021Pending sale$649,000$300/sqft
    Source: BHHS Fox & Roach Narberth #PAPH974900 Report a problem
    3/2/2021Contingent$649,000$300/sqft
    Source: Bright MLS #PAPH974900 Report a problem
    2/25/2021Price change$649,000-3.9%$300/sqft
    Source: Bright MLS #PAPH974900 Report a problem
    1/14/2021Listed for sale$675,000$313/sqft
    Source: Bright MLS #PAPH974900 Report a problem
    2/22/2017Listing removed$1,695$1/sqft
    Source: Owner Report a problem
    2/13/2017Listed for rent$1,695$1/sqft
    Source: Owner Report a problem

    Public tax history

    Tax history is unavailable.

    Neighborhood: Fairmount

    Nearby schools

    GreatSchools rating
    Schools provided by the listing agent
    • District: THE SCHOOL DISTRICT OF PHILADELPHIA

    Source: The MLS. This data may not be complete. We recommend contacting the local school district to confirm school assignments for this home.

    Get a cash offer in 3 minutes
    Find out how much your home could sell for in as little as 3 minutes with a no-obligation cash offer.
    Estimated market value
    $775,900
    Get a cash offer in 3 minutes
    Find out how much your home could sell for in as little as 3 minutes with a no-obligation cash offer.
    Estimated market value
    $775,900