Skip main navigation
Sold for $170,500
  • $170,500

    826 N 40th Ave W, Duluth, MN 55807

    1beds
    928sqft
    Single Family Residence
    Built in 1917
    5,662.8 Square Feet Lot
    $192,700 Zestimate®
    $184/sqft
    $1,388 Estimated rent

    Home value

    $192,700

    $179,000 - $208,000

    $1,388/mo

    Zestimate® history
    Loading
    Loading...

    Owner options

    List your home for rent

    $1,388/mo

    Rent Zestimate®

    Find your next renter with Zillow Rental Manager. Plus, with online applications, you can quickly screen prospective tenants – for free.

    Learn more

    $1,388/mo

    Rent Zestimate®

    Refinance and save

    $1,130/mo

    Est. payment

    Refinancing to a lower rate could help reduce your monthly payments and save thousands over the life of the loan.

    See today's rates

    $1,130/mo

    Est. payment

    Explore your selling options

    Work with a Zillow partner agent

    Leverage their expertise and Zillow's premium Showcase listings to get your home seen by more buyers.

    Get started

    List with your own agent

    Get your home in front of millions of buyers by listing it on Zillow.

    Learn how to do it

    Sell it yourself

    Take full control of how buyers see your home on Zillow by listing For Sale by Owner (FSBO).

    List your home

    What's special

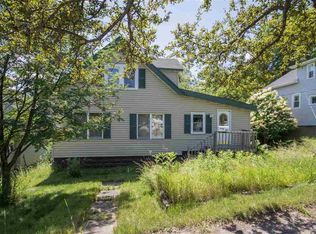
    Welcome to this charming home in the Denfeld neighborhood of Duluth! This one bed, one bath home has all of the essential updates you need! Newer vinyl windows, roof, wiring and plumbing! Newer mechanics: gas furnace, water heater, and central AC. A new front deck and french drain tile around both sides of the house. An addition was also constructed to create more space for a larger full bathroom and a comfortable bedroom with dual closets. The loft is newly finished and used as a bonus room. The main floor offers a healthy mix of hardwood and luxury vinyl floors. This home is turn-key and ready for it's new owners. Enjoy living right next to Merritt Creek and Merritt Park, and the easy access to both the Superior Hiking Trail and the freeway. Book your tour today!

    Zillow last checked:

    Listing updated:

    Listed by:

    Korey Dropkin 218-481-3004,

    RE/MAX Results

    Bought with:

    Linda Johnson, MN 20232741 WI 57032-94

    RE/MAX Results

    Source: Lake Superior Area Realtors as distributed by MLS GRID,MLS#: 6116188MLS Logo

    Facts & features

    Interior

    Bedrooms & bathrooms
    • Bedrooms: 1
    • Bathrooms: 1
    • Full bathrooms: 1
    • Main level bedrooms: 1
    Bedroom
    • Level: Main
    • Area: 152.75 Square Feet
    • Dimensions: 11.75 x 13
    Bathroom
    • Level: Main
    • Area: 60 Square Feet
    • Dimensions: 10 x 6
    Dining room
    • Level: Main
    • Area: 105 Square Feet
    • Dimensions: 10.5 x 10
    Entry hall
    • Level: Main
    • Area: 46.75 Square Feet
    • Dimensions: 8.5 x 5.5
    Kitchen
    • Level: Main
    • Area: 110.25 Square Feet
    • Dimensions: 10.5 x 10.5
    Living room
    • Level: Main
    • Area: 107.5 Square Feet
    • Dimensions: 10 x 10.75
    Loft
    • Level: Second
    • Area: 247 Square Feet
    • Dimensions: 26 x 9.5
    Heating
    • Forced Air, Natural Gas
    Cooling
    • Central Air
    Appliances
    • Included: Water Heater-Gas, Dishwasher, Dryer, Range, Refrigerator, Washer
    Features
    • Flooring: Hardwood Floors
    • Windows: Vinyl Windows
    • Basement: Full,Drainage System,Unfinished,Washer Hook-Ups,Dryer Hook-Ups
    • Has fireplace: No
    Interior area
    • Total interior livable area: 928 sqft
    • Finished area above ground: 928
    • Finished area below ground: 0

    Property

    Parking
    • Parking features: Gravel, None
    Features
    • Patio & porch: Deck
    Lot
    • Size: 5,662 sqft
    • Dimensions: 49 x 114
    • Features: Level
    Details
    • Additional structures: Storage Shed
    • Parcel number: 010324000940

    Construction

    Type & style
    • Home type: SingleFamily
    • Architectural style: Bungalow
    • Property subtype: Single Family Residence
    Materials
    • Vinyl, Frame/Wood
    • Foundation: Concrete Perimeter
    • Roof: Asphalt Shingle
    Condition
    • Previously Owned
    • Year built: 1917

    Utilities & green energy

    • Electric: Minnesota Power
    • Sewer: Public Sewer
    • Water: Public

    Community & neighborhood

    Location
    • Region: Duluth

    Other

    Other facts
    • Listing terms: Cash,Conventional,FHA,VA Loan

    Price history

    DateEventPrice
    10/21/2024Sold$170,500+3%$184/sqft
    Source: Lake Superior Area Realtors as distributed by MLS GRID #6116188 Report a problem
    9/29/2024Pending sale$165,500$178/sqft
    Source: Lake Superior Area Realtors as distributed by MLS GRID #6116188 Report a problem
    9/24/2024Contingent$165,500$178/sqft
    Source: Lake Superior Area Realtors as distributed by MLS GRID #6116188 Report a problem
    9/20/2024Listed for sale$165,500+190.4%$178/sqft
    Source: Lake Superior Area Realtors as distributed by MLS GRID #6116188 Report a problem
    5/5/2016Listing removed--
    Source: Auction.com Report a problem
    3/18/2016Listed for sale--
    Source: Auction.com Report a problem
    9/2/2015Sold$57,000-4.8%$61/sqft
    Source: Public Record Report a problem
    4/9/2015Listing removed$59,900$65/sqft
    Source: Gables & Ivy Real Estate #6013714 Report a problem
    1/1/2015Price change$59,900-4.9%$65/sqft
    Source: Gables & Ivy Real Estate #6013714 Report a problem
    11/11/2014Price change$63,000-9.9%$68/sqft
    Source: Gables & Ivy Real Estate #6013714 Report a problem
    7/25/2014Price change$69,900-0.1%$75/sqft
    Source: Gables & Ivy Real Estate #6012294 Report a problem
    6/21/2014Price change$70,000-2.1%$75/sqft
    Source: Gables & Ivy Real Estate #6010311 Report a problem
    5/21/2014Price change$71,500-3.4%$77/sqft
    Source: Gables & Ivy Real Estate #6010311 Report a problem
    4/18/2014Listed for sale$74,000+16.5%$80/sqft
    Source: Gables & Ivy Real Estate #6010311 Report a problem
    10/13/2010Sold$63,500-5.2%$68/sqft
    Source: Lake Superior Area Realtors as distributed by MLS GRID #1052160 Report a problem
    9/2/2010Listed for sale$67,000$72/sqft
    Source: Edina Realty Duluth #155059 Report a problem

    Public tax history

    YearProperty taxesTax assessment
    2024$1,902 -1.6%$144,900 +8.7%
    2023$1,932 +26.3%$133,300 +4.4%
    2022$1,530 +38.3%$127,700 +10.5%
    2021$1,106 $115,600 +27%
    2020$1,106 $91,000
    2019$1,106 +71.7%$91,000 +43.5%
    2018$644 -41.5%$63,400
    2017$1,100 +70.8%$63,400
    2016$644 -0.3%--
    2015$646 +1.6%$38,000
    2014$636 +2.4%$38,000
    2013$621 +1.6%$38,000 -4%
    2012$612 +3.9%$39,600 -42.6%
    2011$589 +1.1%$69,000 -5%
    2010$582 $72,600
    2009$582 -4.8%$72,600 -3.1%
    2008$612 +49.1%$74,900 +10.3%
    2007$410 +19.8%$67,900 +15.1%
    2006$342 +49.3%$59,000 +60.8%
    2004$229 +18.4%$36,700 +13.6%
    2003$194 +1.3%$32,300 +9.9%
    2002$191 -41.5%$29,400 +10.1%
    2001$327 +8.1%$26,700 +8.5%
    2000$302 $24,600

    Find assessor info on the county website

    Neighborhood: Lincoln Park

    Nearby schools

    GreatSchools rating
    Get pre-qualified for a loan
    At Zillow Home Loans, we can pre-qualify you in as little as 5 minutes with no impact to your credit score.

    An equal housing lender. NMLS #10287.

    Sell for more on Zillow
    Get a Zillow Showcase℠ listing at no additional cost and you could sell for .
    $192,700
    2% more
    +$3,854
    With Zillow Showcase(estimated)
    $196,554