Skip main navigation
Closed
Street View
  • $386,000

    826 N Auburn Woods Dr, Palatine, IL 60067

    3beds
    1,859sqft
    Single Family Residence
    Built in 1987
    -- sqft lot
    $406,500 Zestimate®
    $208/sqft
    $2,849 Estimated rent

    Home value

    $406,500

    Estimated sales range

    Not available

    $2,849/mo

    Zestimate® history
    Loading
    Loading...

    Owner options

    List your home for rent

    $2,849/mo

    Rent Zestimate®

    Find your next renter with Zillow Rental Manager. Plus, with online applications, you can quickly screen prospective tenants – for free.

    Learn more

    $2,849/mo

    Rent Zestimate®

    Refinance and save

    $3,189/mo

    Est. payment

    Refinancing to a lower rate could help reduce your monthly payments and save thousands over the life of the loan.

    See today's rates

    $3,189/mo

    Est. payment

    Explore your selling options

    Work with a Zillow partner agent

    Leverage their expertise and Zillow's premium Showcase listings to get your home seen by more buyers.

    Get started

    List with your own agent

    Get your home in front of millions of buyers by listing it on Zillow.

    Learn how to do it

    Sell it yourself

    Take full control of how buyers see your home on Zillow by listing For Sale by Owner (FSBO).

    List your home

    What's special

    Gas fireplaceDesigner colorsSpacious first floor bedroomMature treesEnormous primary bedroomBeautiful breakfast barOpen floor plan
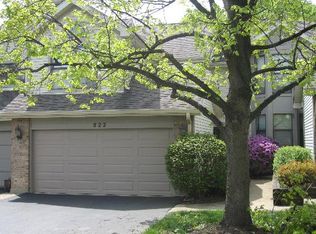
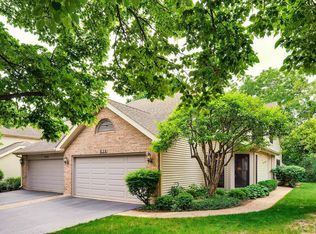
    Gorgeous Updated 3 bedroom, 2 bath Auburn Woods townhouse with fantastic open floor plan. Abundance of Natural Light in the 2 story family room which features skylights, hardwood floors, and an elegant gas fireplace. Wonderful eat in kitchen boasts stainless steel appliances, granite counter tops, designer colors, double door pantry and beautiful breakfast bar. The formal dining room is perfect for all of your entertaining needs, and overlooks a lovely patio and backyard. The Spacious first floor bedroom can also be used as a den or office. Enormous primary bedroom features a nice sized walk in closet. Attached 2 car garage with private entrance and great shelving for storage. Newer windows throughout. Newer Washer/ Dryer, A/C, Furnace and Water Heater. Newer carpeting on the 2nd floor. This beautiful subdivision offers mature trees walking trails, and ponds, close to Tennis Courts, Palatine Hills Golf Course, Highly Rated Schools, Metra, and Downtown Palatine. This Home is Stunning and an absolute pleasure to show. Multiple Offers Received. Final and Best called for by 3PM Monday July 14th. Thank you.

    Zillow last checked:

    Listing updated:

    Listed by:

    Fergal Tierney 847-906-1872,

    Compass

    Bought with:

    Ricky Sun

    HomeSmart Realty Group

    Source: MRED as distributed by MLS GRID,MLS#: 12415835MLS Logo

    Facts & features

    Interior

    Bedrooms & bathrooms
    • Bedrooms: 3
    • Bathrooms: 3
    • Full bathrooms: 2
    • 1/2 bathrooms: 1
    Rooms
    • Room types: No additional rooms
    Primary bedroom
    • Features: Flooring (Carpet), Bathroom (Full)
    • Level: Second
    • Area: 224 Square Feet
    • Dimensions: 16X14
    Bedroom 2
    • Features: Flooring (Carpet)
    • Level: Second
    • Area: 156 Square Feet
    • Dimensions: 13X12
    Bedroom 3
    • Features: Flooring (Hardwood), Window Treatments (Blinds)
    • Level: Main
    • Area: 99 Square Feet
    • Dimensions: 11X9
    Dining room
    • Features: Flooring (Hardwood)
    • Level: Main
    • Area: 110 Square Feet
    • Dimensions: 11X10
    Kitchen
    • Features: Kitchen (Island, Pantry-Closet), Flooring (Hardwood), Window Treatments (Blinds)
    • Level: Main
    • Area: 156 Square Feet
    • Dimensions: 13X12
    Laundry
    • Level: Main
    • Area: 18 Square Feet
    • Dimensions: 6X3
    Living room
    • Features: Flooring (Hardwood), Window Treatments (Blinds)
    • Level: Main
    • Area: 216 Square Feet
    • Dimensions: 18X12
    Heating
    • Natural Gas, Forced Air
    Cooling
    • Central Air
    Appliances
    • Included: Range, Microwave, Dishwasher, Refrigerator
    • Laundry: Main Level, In Unit
    Features
    • Cathedral Ceiling(s)
    • Flooring: Hardwood
    • Windows: Skylight(s)
    • Basement: None
    • Number of fireplaces: 1
    • Fireplace features: Gas Log, Family Room
    Interior area
    • Total structure area: 0
    • Total interior livable area: 1,859 sqft

    Property

    Parking
    • Total spaces: 2
    • Parking features: Asphalt, Garage Door Opener, On Site, Garage Owned, Attached, Garage
    • Attached garage spaces: 2
    • Has uncovered spaces: Yes
    Accessibility
    • Accessibility features: No Disability Access
    Features
    • Stories: 2
    • Patio & porch: Patio
    Lot
    • Features: Wooded
    Details
    • Parcel number: 02103071210000
    • Special conditions: None

    Construction

    Type & style
    • Home type: SingleFamily
    • Architectural style: Row House
    • Property subtype: Single Family Residence
    Materials
    • Brick, Cedar
    • Foundation: Concrete Perimeter
    • Roof: Asphalt
    Condition
    • New construction: No
    • Year built: 1987

    Utilities & green energy

    • Electric: 100 Amp Service
    • Sewer: Public Sewer
    • Water: Lake Michigan

    Community & HOA

    HOA
    • Has HOA: Yes
    • Services included: Insurance, Exterior Maintenance, Lawn Care, Snow Removal, Lake Rights
    • HOA fee: $420 monthly
    Location
    • Region: Palatine

    Financial & listing details

    • Price per square foot: $208/sqft
    • Tax assessed value: $330,000
    • Annual tax amount: $8,035
    • Date on market: 7/11/2025
    • Listing terms: Conventional
    • Ownership: Fee Simple w/ HO Assn.

    Price history

    DateEventPrice
    8/15/2025Sold$386,000+8.7%$208/sqft
    Source: MRED as distributed by MLS GRID #12415835 Report a problem
    7/15/2025Contingent$355,000$191/sqft
    Source: MRED as distributed by MLS GRID #12415835 Report a problem
    7/11/2025Listed for sale$355,000+31.5%$191/sqft
    Source: MRED as distributed by MLS GRID #12415835 Report a problem
    7/24/2020Sold$270,000-1.8%$145/sqft
    Source: MRED as distributed by MLS GRID #10698219 Report a problem
    6/22/2020Pending sale$275,000$148/sqft
    Source: Coldwell Banker Realty #10698219 Report a problem
    5/27/2020Price change$275,000-8.3%$148/sqft
    Source: Coldwell Banker Realty #10698219 Report a problem
    4/25/2020Listed for sale$299,900+8.3%$161/sqft
    Source: Coldwell Banker Realty #10698219 Report a problem
    6/26/2019Sold$277,000-0.7%$149/sqft
    Source: MRED as distributed by MLS GRID #10372889 Report a problem
    5/11/2019Pending sale$279,000$150/sqft
    Source: Baird & Warner #10372889 Report a problem
    5/9/2019Listed for sale$279,000+40.9%$150/sqft
    Source: Baird & Warner #10372889 Report a problem
    10/22/2012Sold$198,000-9.2%$107/sqft
    Source: Public Record Report a problem
    9/26/2012Pending sale$218,000$117/sqft
    Source: Unlimited NW LLC #08071105 Report a problem
    5/19/2012Price change$218,000-4.3%$117/sqft
    Source: Unlimited NW LLC #08071105 Report a problem
    2/3/2012Price change$227,900-5%$123/sqft
    Source: Unlimited NW LLC #08071105 Report a problem
    10/4/2011Listed for sale$239,900-9.4%$129/sqft
    Source: Unlimited NW LLC #07916718 Report a problem
    1/13/2011Listing removed$264,900$142/sqft
    Source: NRT Chicago #07548571 Report a problem
    10/25/2010Price change$264,900-5.4%$142/sqft
    Source: NRT Chicago #07548571 Report a problem
    9/3/2010Price change$279,900-3.4%$151/sqft
    Source: NRT Chicago #07548571 Report a problem
    6/9/2010Listed for sale$289,900+11.5%$156/sqft
    Source: NRT Chicago #07548571 Report a problem
    2/6/2002Sold$260,000$140/sqft
    Source: Public Record Report a problem

    Public tax history

    YearProperty taxesTax assessment
    2024-- $33,000 +0%
    2023$8,788 +3.7%$32,999
    2022$8,471 +15.3%$32,999 +27.1%
    2021$7,349 -11.5%$25,957
    2020$8,304 +26.8%$25,957 -10.5%
    2019$6,547 -12.2%$29,003 -3.9%
    2018$7,461 +1.5%$30,193
    2017$7,353 +0.1%$30,193
    2016$7,347 +10%$30,193 +15.1%
    2015$6,677 -16.1%$26,229
    2014$7,961 +2.6%$26,229
    2013$7,757 +26.5%$26,229 +3.4%
    2012$6,131 +2.5%$25,364
    2011$5,984 +0.5%$25,364
    2010$5,957 -18.6%$25,364 -32.7%
    2009$7,317 +13.8%$37,693 -5%
    2008$6,429 +12.5%$39,677
    2007$5,715 +1%$39,677 +39.3%
    2006$5,656 +6.8%$28,483
    2005$5,297 +4.7%$28,483
    2004$5,062 -1.4%$28,483 +13.8%
    2003$5,132 -4.2%$25,031
    2002$5,360 +9.1%$25,031
    2001$4,914 +1.7%$25,031 +15.5%
    2000$4,831 +1.5%$21,679
    1999$4,760 $21,679
    Find assessor info on the county website

    Neighborhood: 60067

    Nearby schools

    GreatSchools rating
    Schools provided by the listing agent
    • Elementary: Gray M Sanborn Elementary School
    • Middle: Walter R Sundling Middle School
    • High: Palatine High School
    • District: 15

    Source: MRED as distributed by MLS GRID. This data may not be complete. We recommend contacting the local school district to confirm school assignments for this home.

    Get a cash offer in 3 minutes
    Find out how much your home could sell for in as little as 3 minutes with a no-obligation cash offer.
    Estimated market value
    $406,500
    Get a cash offer in 3 minutes
    Find out how much your home could sell for in as little as 3 minutes with a no-obligation cash offer.
    Estimated market value
    $406,500