50% OFF YOUR FIRST MONTH'S RENT WHEN YOU MOVE IN BY 11/13
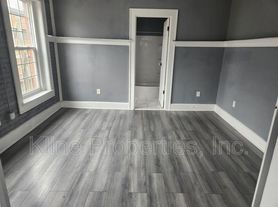
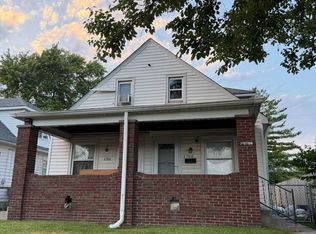
Spacious 3-bedroom duplex with nearly 1,500 sq. ft., a remodeled kitchen, updated bathroom, brand-new central heat and air, and new windows! This home features hard surfaced flooring throughout for easy maintenance. You will find that the spacious kitchen has updated cabinets and plenty of shelf space for storage. The unit also has spacious bedrooms, an updated bathroom, and BRAND NEW CENTRAL HVAC. There will also be BRAND NEW WINDOWS installed in this property very soon. Conveniently located near the heart of Indianapolis you will have easy access to shops, restaurants, as well as a grocery store. Tenants will be billed 50% of the water/sewer bill each month. Please reach out to the property manager for more information.
All residents will be enrolled in a Resident Benefits Package (RBP) and these packages range from $45 - $55 per month and include benefits such as liability insurance, credit building to help boost the resident's credit score with timely rent payments, up to $1M Identity Theft Protection, HVAC air filter delivery (for applicable properties), move-in concierge service making utility connection and home service setup a breeze during your move-in, our best-in-class resident rewards program, on-demand pest control, and much more! More details upon application.
By submitting your information on this page you consent to being contacted by the Property Manager and RentEngine via SMS, phone, or email.
Apartment for rent
Apartment
Available now
Cats, dogs OK
Air conditioner, central air
1 Parking space parking
What's special
Spacious bedroomsRemodeled kitchenUpdated bathroom
- 22 days |
- -- |
- -- |
Zillow last checked:
Listing updated:
Travel times

Let’s turn your rent into credit progress
Build credit history with every on-time payment and get credit for the payment you’re already making.
Facts & features
Interior
Bedrooms & bathrooms
- Bedrooms: 3
- Bathrooms: 1
- Full bathrooms: 1
Rooms
- Room types: Dining Room, Family Room
Cooling
- Air Conditioner, Central Air
Appliances
- Included: Range Oven, Refrigerator
Features
- Flooring: Hardwood, Laminate
- Windows: Window Coverings
Interior area
- Total interior livable area: 1,472 sqft
Property
Parking
- Total spaces: 1
- Parking features: On Street
- Details: Contact manager
Features
- Exterior features: Dining Room, Family Room
Details
- Parcel number: 491006129008000101
Construction
Type & style
- Home type: Apartment
- Property subtype: Apartment
Building
Management
- Pets allowed: Yes
Community & HOA
Location
- Region: Indianapolis
Financial & listing details
- Lease term: 1 Year
Price history
| Date | Event | Price |
|---|---|---|
| 10/13/2026 | Price change | $1,145-8%$1/sqft |
Source: Zillow Rentals Report a problem | ||
| 9/28/2026 | Listed for rent | $1,245+8.3%$1/sqft |
Source: Zillow Rentals Report a problem | ||
| 9/11/2026 | Listing removed | $1,150$1/sqft |
Source: Zillow Rentals Report a problem | ||
| 8/26/2026 | Listed for rent | $1,150$1/sqft |
Source: Zillow Rentals Report a problem | ||
| 8/21/2026 | Listing removed | $1,150$1/sqft |
Source: Zillow Rentals Report a problem | ||
| 7/21/2026 | Price change | $1,150-7.6%$1/sqft |
Source: Zillow Rentals Report a problem | ||
| 7/2/2026 | Price change | $1,245-3.9%$1/sqft |
Source: Zillow Rentals Report a problem | ||
| 6/12/2026 | Listed for rent | $1,295+62.9%$1/sqft |
Source: Zillow Rentals Report a problem | ||
| 5/7/2026 | Sold | $236,000+4.9%$160/sqft |
Source:  MIBOR as distributed by MLS GRID #22094790 Report a problem MIBOR as distributed by MLS GRID #22094790 Report a problem | ||
| 4/19/2026 | Pending sale | $224,900$153/sqft |
Source: MIBOR as distributed by MLS GRID #22094790 Report a problem | ||
| 4/10/2026 | Listed for sale | $224,900$153/sqft |
Source: MIBOR as distributed by MLS GRID #22094790 Report a problem | ||
| 6/30/2020 | Listing removed | $795$1/sqft |
Source: Wilmoth Group #21686562 Report a problem | ||
| 4/30/2020 | Price change | $795-5.9%$1/sqft |
Source: Wilmoth Group #21686562 Report a problem | ||
| 2/26/2020 | Price change | $845-5.6%$1/sqft |
Source: Wilmoth Group #21686562 Report a problem | ||
| 2/11/2020 | Price change | $895-5.3%$1/sqft |
Source: Wilmoth Group #21686562 Report a problem | ||
| 1/25/2020 | Price change | $945+46.5%$1/sqft |
Source: Wilmoth Group #21686562 Report a problem | ||
| 12/19/2019 | Listed for rent | $645 |
Source: Wilmoth Group #21686562 Report a problem | ||
Neighborhood: Near Eastside
Nearby apartments for rent



Similar homes for rent
- Special offer! 50% OFF YOUR FIRST MONTH'S RENT WHEN YOU MOVE IN BY 11/13Expires November 12, 2026