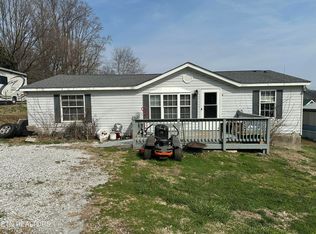
Endless possibilities await at 826 N. Chamberlain Avenue in Rockwood! Whether you're looking for an investment opportunity or a home to make your own, this versatile property offers flexibility, value, and room to grow.
This 3-bedroom, 1-bath home also features a dedicated office, providing additional space for working from home, hobbies, or everyday convenience. Originally configured as a duplex years ago, the home offers unique potential for future possibilities, subject to local zoning and permitting requirements.
The home could benefit from a little TLC, making it the perfect opportunity for buyers looking to add their own personal touches while building equity.
Major updates include a new roof (2023), two energy-efficient mini-split systems installed in January 2023, and new flooring throughout (2023), giving you a solid start to personalize the home.
Upstairs, you'll find bonus space perfect for storage, crafts, or hobbies. A new window air conditioning unit provides cooling upstairs; however, because there is no permanent heat source, this area is not included in the home's finished square footage.
Outside, the property becomes even more appealing with an additional back lot that already has utilities available, presenting exciting possibilities for future development, expansion, or another investment opportunity, subject to local approvals.
The detached garage/storage building is equipped with electricity and water, making it ideal for a workshop, hobby space, or additional storage.
Whether you're searching for a rental property, a home with room to customize, or an investment with future potential, this property is one you won't want to miss. Schedule your private showing today! Home sold as-is.
Under contract - showing
$164,900
826 N Chamberlain Ave, Rockwood, TN 37854
3beds
1,316sqft
Single Family Residence, Residential
Built in 1945
0.47 Acres Lot
$-- Zestimate®
$125/sqft
$-- HOA
What's special
Dedicated office
- 44 days |
- 630 |
- 46 |
Likely to sell faster than
Zillow last checked:
Listing updated:
Listed by:
Amy Evans 865-228-4513,
Realty One Group Anthem 865-294-5848,
Amanda Walker,
Realty One Group Anthem
Source: RealTracs MLS as distributed by MLS GRID,MLS#: 3260280
Facts & features
Interior
Bedrooms & bathrooms
- Bedrooms: 3
- Bathrooms: 1
- Full bathrooms: 1
Kitchen
- Features: Eat-in Kitchen
- Level: Eat-in Kitchen
Heating
- Electric, Natural Gas, Other
Cooling
- Central Air, Ceiling Fan(s)
Appliances
- Included: Microwave, Range, Refrigerator
Features
- Ceiling Fan(s)
- Flooring: Carpet, Laminate, Vinyl
- Basement: Crawl Space
- Has fireplace: No
Interior area
- Total structure area: 1,316
- Total interior livable area: 1,316 sqft
Property
Parking
- Total spaces: 1
- Parking features: Garage
- Garage spaces: 1
Features
- Levels: Three Or More
- Stories: 2
- Patio & porch: Porch, Covered
- Has view: Yes
- View description: City
Lot
- Size: 0.47 Acres
- Dimensions: 77.24 x 272M IRR
- Features: Level
- Topography: Level
Details
- Parcel number: 055A B 00200 000
- Special conditions: Standard
Construction
Type & style
- Home type: SingleFamily
- Architectural style: Traditional
- Property subtype: Single Family Residence, Residential
Materials
- Frame, Other
Condition
- New construction: No
- Year built: 1945
Utilities & green energy
- Sewer: Public Sewer
- Water: Public
- Utilities for property: Electricity Available, Natural Gas Available, Water Available
Community & HOA
Location
- Region: Rockwood
Financial & listing details
- Price per square foot: $125/sqft
- Tax assessed value: $158,600
- Annual tax amount: $824
- Date on market: 7/3/2026
- Electric utility on property: Yes
Estimated market value
Not available
Estimated sales range
Not available
Not available
Price history
| Date | Event | Price |
|---|---|---|
| 8/4/2026 | Pending sale | $164,900$125/sqft |
Source:  East Tennessee Realtors #1346982 Report a problem East Tennessee Realtors #1346982 Report a problem | ||
| 8/4/2026 | Contingent | $164,900$125/sqft |
Source:  RealTracs MLS as distributed by MLS GRID #3260280 Report a problem RealTracs MLS as distributed by MLS GRID #3260280 Report a problem | ||
| 7/3/2026 | Listed for sale | $164,900+174.8%$125/sqft |
Source: East Tennessee Realtors #1346982 Report a problem | ||
| 12/7/2022 | Sold | $60,000-14.3%$46/sqft |
Source: East Tennessee Realtors #1208638 Report a problem | ||
| 11/15/2022 | Pending sale | $70,000$53/sqft |
Source: East Tennessee Realtors #1208638 Report a problem | ||
| 11/8/2022 | Price change | $70,000-9.1%$53/sqft |
Source: East Tennessee Realtors #1208638 Report a problem | ||
| 10/28/2022 | Price change | $77,000-3.6%$59/sqft |
Source: East Tennessee Realtors #1208638 Report a problem | ||
| 10/10/2022 | Listed for sale | $79,900+299.5%$61/sqft |
Source: East Tennessee Realtors #1208638 Report a problem | ||
| 7/30/2004 | Sold | $20,000-65.9%$15/sqft |
Source: Public Record Report a problem | ||
| 9/19/2001 | Sold | $58,600$45/sqft |
Source: Public Record Report a problem | ||
Public tax history
| Year | Property taxes | Tax assessment |
|---|---|---|
| 2025 | $824 +23.8% | $39,650 +101% |
| 2024 | $666 -0.4% | $19,725 |
| 2023 | $669 +28.5% | $19,725 +23.7% |
| 2022 | $520 -4.9% | $15,950 -2.9% |
| 2021 | $547 +0.1% | $16,425 |
| 2020 | $547 -15.3% | $16,425 -8% |
| 2019 | $645 +2.8% | $17,850 |
| 2018 | $627 +39.7% | $17,850 |
| 2017 | $449 | $17,850 |
| 2016 | $449 | $17,850 |
| 2015 | $449 | $17,850 -10% |
| 2013 | $449 | $19,825 |
| 2011 | -- | $19,825 +2.1% |
| 2010 | $554 | $19,425 |
| 2009 | -- | $19,425 +7.9% |
| 2008 | $610 | $18,000 |
| 2007 | $610 +6.9% | $18,000 |
| 2006 | $571 | $18,000 |
| 2005 | $571 -13.7% | $18,000 |
| 2004 | $662 +92.5% | $18,000 +92.5% |
| 2003 | $344 | $9,350 -0.1% |
| 2001 | -- | $9,355 -75% |
| 2000 | -- | $37,418 |
Find assessor info on the county website
Monthly payment
Est. payment
Payment breakdown
Explore the cost of this home by adjusting the details. Changes won't be saved.Climate risks
Neighborhood: 37854
Nearby schools
GreatSchools rating
- 6/10Ridge View Elementary SchoolGrades: PK-5Distance: 1.8 mi
- 4/10Rockwood Middle SchoolGrades: 6-8Distance: 0.9 mi
- 4/10Rockwood High SchoolGrades: 9-12Distance: 0.9 mi
- $127,300-- bd0 ba600 sqft828 N Chamberlain Ave, Rockwood, TN 37854Off Market
- $71,100-- bd0 ba728 sqft822 Zumstein Dr, Rockwood, TN 37854Off Market
- $17,700-- bd-- ba660 sqft822 N Chamberlain Ave, Rockwood, TN 37854Off Market
- $5,500-- bd1 ba1.1k sqft900 N Chamberlain Ave, Rockwood, TN 37854Sold
- $58,700-- bd0 ba728 sqft820 Zumstein Dr, Rockwood, TN 37854Off Market
- $5,9006,969 sqftZumstein Dr, Rockwood, TN 37854Off Market
- $254,1004 bd4 ba2k sqft840/836 Zumstein Dr, Rockwood, TN 37854Off Market
- $97,800-- bd0 ba728 sqft904 Chamberlain Ave N, Rockwood, TN 37854Off Market
A local agent can set up tours, give advice and negotiate with sellers.
A local lender can help you make sure your offer is ready when you are.
Similar homes
- $--3 bd2 ba1.1k sqft624 Clymersville Rd, Rockwood, TN 37854Auction
 Auction.com 2
 - $175,0003 bd2 ba1.1k sqft408 Rathburn St W, Rockwood, TN 37854For Sale
 MLS ID #1331009, Shelley L Marshall, First Realty Company. East Tennessee Realtors
 - $187,5004 bd3 ba1.4k sqft1349 Spring City Hwy, Rockwood, TN 37854For Sale
 MLS ID #1344376, Pete Tagliere, Coldwell Banker Jim Henry. East Tennessee Realtors
 - $245,0002 bd1 ba1.1k sqft617 Hillside Rd, Rockwood, TN 37854For Sale
 MLS ID #1351339, Robin Owens, Traci Adams Realty Group. East Tennessee Realtors
 - $189,5003 bd1 ba1.4k sqft416 W Wheeler St, Rockwood, TN 37854For SaleMLS ID #1324783, Carolyn B Park, eXp Realty, LLC. East Tennessee Realtors
- $170,0002 bd1 ba1.3k sqft506 Oran Zirkle Rd, Kingston, TN 37763For SaleMLS ID #1350900, Guy Hardaway, LPT Realty, LLC. East Tennessee Realtors
- $160,0003 bd1 ba1k sqft127 Elliott St, Harriman, TN 37748For SaleMLS ID #1351673, Daniel Jenkins, The REAL ESTATE Office. East Tennessee Realtors
- $207,0002 bd1 ba1.5k sqft307 S Ridge Ave, Rockwood, TN 37854For SaleMLS ID #1345455, Susan C. Cox, Mountains to Lakes Real Estate. East Tennessee Realtors
- $209,9002 bd1 ba1.2k sqft612 W Strang St, Rockwood, TN 37854For SaleMLS ID #1344318, Jacki Hill, Coldwell Banker Jim Henry. East Tennessee Realtors
- $165,0003 bd1 ba1k sqft483 Blake Rd, Oakdale, TN 37829For SaleMLS ID #1341486, Ray Cooper, Realty Executives Associates. East Tennessee Realtors
- $170,0002 bd1 ba1.1k sqft1113 And 1109 Old Roane St, Harriman, TN 37748For Sale
 MLS ID #3312725, Daniel Demers. RealTracs MLS as distributed by MLS GRID
 - $90,0003 bd2 ba1.1k sqft112 Adams Ln, Rockwood, TN 37854For SaleMLS ID #1350203, Tracie James, Crye-Leike Realtors South, Inc.. East Tennessee Realtors
- $172,000-- bd-- ba912 sqft132 Cherry Dr, Harriman, TN 37748For SaleMLS ID #1351875, Daniel Jenkins, The REAL ESTATE Office. East Tennessee Realtors
- $169,999-- bd-- ba964 sqft622 Siluria St, Harriman, TN 37748For SaleMLS ID #1351881, Daniel Jenkins, The REAL ESTATE Office. East Tennessee Realtors
- $159,9003 bd1 ba1.1k sqft113 Smith Ln, Harriman, TN 37748For SaleMLS ID #1340647, Ashley Tatum, Webb Properties, LLC. East Tennessee Realtors
- $--2 bd1 ba1.1k sqft105 Douglas Ln, Harriman, TN 37748AuctionServiceLink Auction
- $145,0002 bd1 ba775 sqft312 Eblen Dr, Harriman, TN 37748For SaleMLS ID #1351879, Daniel Jenkins, The REAL ESTATE Office. East Tennessee Realtors
- $150,0002 bd1 ba810 sqft2301 Roane State Hwy, Harriman, TN 37748For SaleMLS ID #3336881, Kathy May-Martin. RealTracs MLS as distributed by MLS GRID
- $229,9003 bd2 ba1.8k sqft414 Dogwood Ln, Rockwood, TN 37854For SaleMLS ID #3219915, Jacki Hill. RealTracs MLS as distributed by MLS GRID
- $189,9003 bd1 ba1.3k sqft419 Carlock Ave, Harriman, TN 37748For SaleMLS ID #3261133, Glenda Johnson. RealTracs MLS as distributed by MLS GRID
