Skip main navigation
Closed
  • $191,400

    826 N County Road 940 W, Richland, IN 47634

    3beds
    1,456sqft
    Manufactured Home, Single Family Residence
    Built in 2011
    0.93 Acres Lot
    $191,400 Zestimate®
    $--/sqft
    $1,171 Estimated rent

    Home value

    $191,400

    $180,000 - $203,000

    $1,171/mo

    Zestimate® history
    Loading
    Loading...

    Owner options

    List your home for rent

    $1,171/mo

    Rent Zestimate®

    Find your next renter with Zillow Rental Manager. Plus, with online applications, you can quickly screen prospective tenants – for free.

    Learn more

    $1,171/mo

    Rent Zestimate®

    Refinance and save

    $910/mo

    Est. payment

    Refinancing to a lower rate could help reduce your monthly payments and save thousands over the life of the loan.

    See today's rates

    $910/mo

    Est. payment

    Explore your selling options

    Work with a Zillow partner agent

    Leverage their expertise and Zillow's premium Showcase listings to get your home seen by more buyers.

    Get started

    List with your own agent

    Get your home in front of millions of buyers by listing it on Zillow.

    Learn how to do it

    Sell it yourself

    Take full control of how buyers see your home on Zillow by listing For Sale by Owner (FSBO).

    List your home

    What's special

    Detached garagePrivate entryWalk-in closetStand up showerDouble vanitiesKitchen islandBonus room

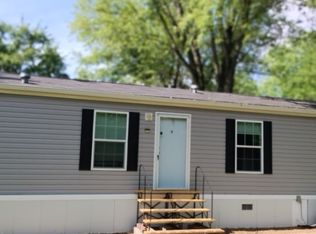
    Check out this home in Richland, IN in the Hatfield area! As you arrive, you'll be welcomed by the large covered front porch, perfect for relaxing and enjoying the scenic views. Upon entering, you'll be greeted by the cozy living room with carpeting, a ceiling fan, and a large window that allows natural light to flow in. The open concept living room, kitchen, and dining room create a spacious and inviting atmosphere. The kitchen features a kitchen island that doubles as a breakfast bar, perfect for morning coffee or quick meals. The walk-in pantry provides ample storage space for all your kitchen essentials. The dining room also boasts a large window, offering stunning views of the surrounding countryside. The laundry room is conveniently located off the kitchen, making laundry day a breeze. The primary bedroom features a walk-in closet and an en-suite bathroom with a large tub, stand up shower, and double vanities, providing the perfect oasis for relaxation. The remaining two spacious bedrooms feature ceiling fans and walk-in closets, providing ample storage space for all your needs. There is also a bonus room off of the garage, featuring its own separate bedroom, living room, and wet bar area. The private entry off the detached garage offers privacy and convenience for your guests. Outside, the large backyard offers endless possibilities for outdoor entertaining and activities, with two storage sheds providing ample space for all your outdoor equipment and tools. The 2 car detached garage behind the home and large gravel driveway offer ample parking space for all your vehicles.

    This property is off market, which means it's not currently listed for sale or rent on Zillow. This may be different from what's available on other websites or public sources.
    Zillow last checked:

    Listing updated:

    Listed by:

    Trae Dauby Cell:812-777-4611,

    Dauby Real Estate

    Bought with:

    Trae Dauby, RB14050340

    Dauby Real Estate

    Source: IRMLS,MLS#: 202315062MLS Logo

    Facts & features

    Interior

    Bedrooms & bathrooms
    • Bedrooms: 3
    • Bathrooms: 2
    • Full bathrooms: 2
    • Main level bedrooms: 3
    Bedroom 1
    • Level: Main
    Bedroom 2
    • Level: Main
    Dining room
    • Level: Main
    • Area: 108
    • Dimensions: 12 x 9
    Kitchen
    • Level: Main
    • Area: 132
    • Dimensions: 11 x 12
    Living room
    • Level: Main
    • Area: 228
    • Dimensions: 19 x 12
    Heating
    • Forced Air
    Cooling
    • Central Air, Window Unit(s)
    Appliances
    • Laundry: Main Level
    Features
    • Breakfast Bar, Ceiling Fan(s), Walk-In Closet(s), Laminate Counters, Eat-in Kitchen, Soaking Tub, Kitchen Island, Open Floorplan, Pantry, Split Br Floor Plan, Double Vanity, Stand Up Shower, Tub/Shower Combination, Main Level Bedroom Suite
    • Flooring: Carpet, Laminate
    • Basement: Crawl Space
    • Has fireplace: No
    Interior area
    • Total structure area: 1,456
    • Total interior livable area: 1,456 sqft
    • Finished area above ground: 1,456
    • Finished area below ground: 0

    Property

    Parking
    • Total spaces: 2
    • Parking features: Detached, Gravel
    • Garage spaces: 2
    • Has uncovered spaces: Yes
    Features
    • Levels: One
    • Stories: 1
    • Patio & porch: Porch Covered
    • Fencing: None
    Lot
    • Size: 0.93 Acres
    • Dimensions: 200 x 202
    • Features: Level, 0-2.9999
    Details
    • Additional structures: Shed(s), Shed
    • Parcel number: 741419102033.000016

    Construction

    Type & style
    • Home type: MobileManufactured
    • Property subtype: Manufactured Home, Single Family Residence
    Materials
    • Vinyl Siding
    Condition
    • New construction: No
    • Year built: 2011

    Utilities & green energy

    • Sewer: Public Sewer
    • Water: Public

    Community & HOA

    Community
    • Subdivision: None
    Location
    • Region: Richland

    Financial & listing details

    • Tax assessed value: $152,700
    • Annual tax amount: $1,777
    • Date on market: 8/15/2023
    • Listing terms: Cash,Conventional,FHA,VA Loan

    Price history

    DateEventPrice
    6/27/2023Sold$150,000+11.1%
    Source: IRMLS #202315062 Report a problem
    5/14/2023Pending sale$135,000
    Source: IRMLS #202315062 Report a problem
    5/10/2023Listed for sale$135,000+17.4%
    Source: IRMLS #202315062 Report a problem
    1/18/2023Sold$115,000
    Source: IRMLS #202244590 Report a problem
    11/27/2022Pending sale$115,000
    Source: IRMLS #202244590 Report a problem
    10/27/2022Listed for sale$115,000
    Source: IRMLS #202244590 Report a problem

    Public tax history

    YearProperty taxesTax assessment
    2025$2,382 +20.9%$152,700 +9.7%
    2024$1,970 +11.2%$139,200 +5.9%
    2023$1,772 +143.6%$131,500 +1.8%
    2022$727 -2.1%$129,200 +7.2%
    2021$743 +0.3%$120,500 +1.6%
    2020$741 -3.1%$118,600 -2.1%
    2019$765 +57.5%$121,100 -0.7%
    2018$486 +6.2%$122,000 +26%
    2017$457 -2%$96,800 -0.7%
    2016$466 -2.4%$97,500 -1.7%
    2014$478 +4.9%$99,200 +2.8%
    2013$456 -0.2%$96,500 +0.9%
    2012$457 +216.7%$95,600 +124.4%
    2011$144 -2.3%$42,600 -1.8%
    2010$148 +8.4%$43,400 +2.4%
    2009$136 -31.1%$42,400 +6.5%
    2007$198 -33.1%$39,800
    2006$296 $39,800
    2005-- $39,800
    Find assessor info on the county website

    Neighborhood: 47634

    Nearby schools

    GreatSchools rating
    Schools provided by the listing agent
    • Elementary: Luce
    • Middle: South Spencer
    • High: South Spencer
    • District: South Spencer County School Corp.

    Source: IRMLS. This data may not be complete. We recommend contacting the local school district to confirm school assignments for this home.

    Sell for more on Zillow
    Get a Zillow Showcase℠ listing at no additional cost and you could sell for .
    $191,400
    2% more
    +$3,828
    With Zillow Showcase(estimated)
    $195,228