Welcome home! Timing is perfect to make the move into this stunning 5-bedroom, 3-bath home located in the heart of the esteemed Crescent Lakes community. This thoughtfully designed home offers the perfect blend of comfort, style, and functionality. The attractive curb appeal with lush green foliage, stone and brick front detail and covered entry show's beautifully from the curb. Front door with two sidelites allows natural light to blanket the foyer with pendant lighting leading to the large living room complete with a tall vaulted ceiling with ceiling fan, cozy gas insert fireplace trimmed with rich solid-wood millwork flanked by two large built-in cabinets with floating shelves above. A back wall of large picture windows flood the tall ceiling room with natural light and open to the chef kitchen. The open concept design seamlessly connects the living room, dining area, and kitchen, creating a warm and inviting atmosphere. The kitchen serves as the heart of the home featuring beautiful upgraded cabinets with tiered heights of crown molding, tons of upgraded granite countertop space including a peninsula that serves as additional at bar seating allowing for casual dining and providing ample workspace for culinary endeavors. The sleek straight lines on the cabinetry and updated appliances make this kitchen beautiful, functional and timeless! Large dining room includes enough space for a full size dining table and hutch as well as a sliding glass door leading to the additional covered deck space, a great addition to include for outdoor entertaining! Retreat to the master ensuite offering a generous layout, coffered ceiling, bay window perfect for desk or couple chairs, ensuite bathroom with a door that features two separate vanities each upgraded with granite countertops, their own sink and ample storage, not to mention a large amount of countertop space to get ready at! A large soaker tub and separate shower, privacy glass window for great natural light and walk-in closet with built in shelves complete this oasis! This home doesn't compromise on space. The two additional main floor bedrooms are generous in size and include large windows with custom blinds, ceiling fan and on trend painting murals perfect for kids or easily painted over as well. The hall bathroom has also been upgraded with granite countertops and ceramic tile flooring. The two additional bedrooms and an additional large rec-room with pool table can be found on the lower level, but wait, venture outside to the fully fenced backyard from this mid level walk-out to find an expanded concrete patio, large shade tree providing privacy and play-set finished nicely atop a large mulch bed and garden boxes! Irrigation well and sprinkler system keep this yard lush and 3 car garage is just icing on the cake. Andover school district and near the neighborhood pool, this home at this price at this location just can't be beat!
Sold-inner office
Price Unknown
826 N Crescent Lakes Ct, Andover, KS 67002
5beds
2,791sqft
Single Family Onsite Built
Built in 2008
10,454 Square Feet Lot
$402,100 Zestimate®
$--/sqft
$2,400 Estimated rent
Home value
$402,100
$382,000 - $422,000
$2,400/mo
Zestimate® history
Owner options
List your home for rent
$2,400/mo
Rent Zestimate®
Find your next renter with Zillow Rental Manager. Plus, with online applications, you can quickly screen prospective tenants – for free.
$2,400/mo
Rent Zestimate®
Refinance and save
$350/mo
Est. payment
Refinancing to a lower rate could help reduce your monthly payments and save thousands over the life of the loan.
$350/mo
Est. payment
Explore your selling options
Work with a Zillow partner agent
Leverage their expertise and Zillow's premium Showcase listings to get your home seen by more buyers.
Get startedList with your own agent
Get your home in front of millions of buyers by listing it on Zillow.
Learn how to do itSell it yourself
Take full control of how buyers see your home on Zillow by listing For Sale by Owner (FSBO).
List your homeWhat's special
Zillow last checked:
Listing updated:
Listed by:
Lisa Nelson CELL:316-518-0028,
J.P. Weigand & Sons
Bought with:
Lisa Nelson, 00239680
Source: SCKMLS as distributed by MLS GRID,MLS#: 627665
Facts & features
Interior
Bedrooms & bathrooms
- Bedrooms: 5
- Bathrooms: 3
- Full bathrooms: 3
Primary bedroom
- Description: Carpet
- Level: Main
- Area: 220.8
- Dimensions: 12 X 18.4
Bedroom
- Description: Carpet
- Level: Main
- Area: 121
- Dimensions: 11 X 11
Bedroom
- Description: Carpet
- Level: Main
- Area: 121
- Dimensions: 11 X 11
Bedroom
- Description: Carpet
- Level: Basement
- Area: 122.21
- Dimensions: 11 x 11.11
Bedroom
- Description: Carpet
- Level: Basement
- Area: 129.95
- Dimensions: 11.5 x 11.3
Dining room
- Description: Wood
- Level: Main
- Area: 141.6
- Dimensions: 11.8 X 12
Family room
- Description: Carpet
- Level: Basement
- Area: 654.04
- Dimensions: 33.2 x 19.7
Kitchen
- Description: Wood
- Level: Main
- Area: 177
- Dimensions: 11.8 X 15
Living room
- Description: Carpet
- Level: Main
- Area: 289.52
- Dimensions: 15.4 X 18.8
Heating
- Forced Air, Natural Gas
Cooling
- Central Air, Electric
Appliances
- Included: Dishwasher, Disposal, Microwave, Range, Humidifier
- Laundry: Main Level, 220 equipment
Features
- Ceiling Fan(s), Walk-In Closet(s), Vaulted Ceiling(s)
- Flooring: Hardwood
- Windows: Window Coverings-Part, Storm Window(s)
- Basement: Finished
- Number of fireplaces: 1
- Fireplace features: One, Living Room, Gas, Insert, Glass Doors
Interior area
- Total interior livable area: 2,791 sqft
- Finished area above ground: 1,782
- Finished area below ground: 1,009
Property
Parking
- Total spaces: 3
- Parking features: Attached, Garage Door Opener
- Garage spaces: 3
Features
- Levels: One
- Stories: 1
- Patio & porch: Covered
- Exterior features: Guttering - ALL, Irrigation Pump, Irrigation Well, Sprinkler System
- Pool features: Community
- Fencing: Wood,Wrought Iron
Lot
- Size: 10,454 Square Feet
- Features: Standard
Details
- Parcel number: 3041703006011000
Construction
Type & style
- Home type: SingleFamily
- Architectural style: Ranch,Traditional
- Property subtype: Single Family Onsite Built
Materials
- Stone, Frame w/Less than 50% Mas, Brick
- Foundation: Full, Walk Out Mid-Level, View Out
- Roof: Composition
Condition
- Year built: 2008
Utilities & green energy
- Gas: Natural Gas Available
- Utilities for property: Sewer Available, Natural Gas Available, Public
Community & HOA
Community
- Features: Sidewalks, Clubhouse, Greenbelt, Jogging Path, Lake, Playground, Add’l Dues May Apply
- Security: Security Lights
- Subdivision: CRESCENT LAKES
HOA
- Has HOA: Yes
- Services included: Recreation Facility, Gen. Upkeep for Common Ar
- HOA fee: $350 annually
Location
- Region: Andover
Financial & listing details
- Tax assessed value: $387,300
- Annual tax amount: $8,560
- Date on market: 7/14/2023
- Cumulative days on market: 8 days
- Ownership: Individual
- Road surface type: Paved
Price history
Price history is unavailable.
Public tax history
| Year | Property taxes | Tax assessment |
|---|---|---|
| 2025 | $6,627 -8.8% | $44,539 -7.9% |
| 2024 | $7,265 -3.6% | $48,345 -3.1% |
| 2023 | $7,534 -12% | $49,908 +16% |
| 2022 | $8,560 +7% | $43,024 +11.3% |
| 2021 | $8,002 +1.3% | $38,649 +3.4% |
| 2020 | $7,903 | $37,375 +4% |
| 2019 | -- | $35,938 -0.2% |
| 2018 | -- | $36,018 +1.9% |
| 2017 | -- | $35,353 -87.2% |
| 2014 | -- | $275,600 +739.2% |
| 2010 | -- | $32,842 +19.8% |
| 2009 | -- | $27,404 +1191.4% |
| 2008 | -- | $2,122 |
| 2007 | -- | $2,122 +25% |
| 2006 | -- | $1,697 |
Find assessor info on the county website
Neighborhood: 67002
Nearby homes
- $--5 bd3 ba3.7k sqft832 N Crescent Lakes Ct, Andover, KS 67002Sold
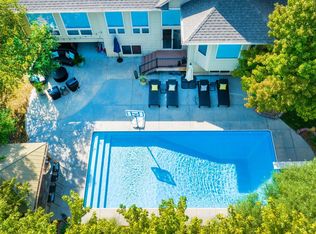
- $338,7405 bd3 ba2k sqft832 N Crescent Lakes Ct, Andover, KS 67002Off Market
- $355,0005 bd3 ba2k sqft832 N Crescent Lakes Ct, Andover, KS 67002Off Market
- $355,0005 bd3 ba2k sqft832 N Crescent Lakes Ct, Andover, KS 67002Off Market
- $625,2005 bd3 ba2k sqft832 N Crescent Lakes Ct, Andover, KS 67002Off Market
- $--5 bd3 ba3.1k sqft820 N Crescent Lakes Ct, Andover, KS 67002Sold
- $399,9005 bd3 ba1.7k sqft831 N Crescent Lakes Pl, Andover, KS 67002Off Market
- $438,6005 bd3 ba1.9k sqft837 N Crescent Lakes Pl, Andover, KS 67002Off Market
Nearby schools
GreatSchools rating
- 6/10Sunflower Elementary SchoolGrades: PK-5Distance: 0.9 mi
- 9/10Andover Central Middle SchoolGrades: 6-8Distance: 0.7 mi
- 7/10Andover Central High SchoolGrades: 9-12Distance: 0.8 mi
Schools provided by the listing agent
- Elementary: Sunflower
- Middle: Andover Central
- High: Andover Central
Source: SCKMLS as distributed by MLS GRID. This data may not be complete. We recommend contacting the local school district to confirm school assignments for this home.
Sell for more on Zillow
Get a Zillow Showcase℠ listing at no additional cost and you could sell for .
$402,100
2% more
+$8,042
With Zillow Showcase(estimated)
$410,142
- Kansas
- Butler County
- Andover
- 67002
- 826 N Crescent Lakes Ct
Nearby cities
Nearby zip codes
Other Andover Topics
