Stunning One-Level Rancher in Fox Ridge, Medical Lake! This beautifully maintained TRUE 4-bedroom home is better than new and absolutely move-in ready. You’ll love the rich engineered hardwood floors, granite countertops, and stainless steel appliances—including a gas range—perfect for both everyday living and entertaining. The open, spacious layout features vaulted ceilings, a charming bay window, and a welcoming covered front porch. Step outside to a fully finished backyard complete with fencing, a sprinkler system, gazebo, raised garden beds, storage shed, and a premium LeafGuard extra-wide covered gutter system—everything is already done for you. Additional highlights include window coverings, central A/C, and all appliances included. With stylish finishes, quality throughout, and no-step entry for easy access, this home truly checks all the boxes—just bring your toothbrush and move right in!
Closed
$379,000
826 N Kelsea St, Medical Lake, WA 99022
4beds
2baths
1,383sqft
Single Family Residence
Built in 2006
7,484 Square Feet Lot
$375,300 Zestimate®
$274/sqft
$2,434 Estimated rent
Home value
$375,300
$349,000 - $402,000
$2,434/mo
Zestimate® history
Owner options
List your home for rent
$2,434/mo
Rent Zestimate®
Find your next renter with Zillow Rental Manager. Plus, with online applications, you can quickly screen prospective tenants – for free.
$2,434/mo
Rent Zestimate®
Refinance and save
$2,573/mo
Est. payment
Refinancing to a lower rate could help reduce your monthly payments and save thousands over the life of the loan.
$2,573/mo
Est. payment
Explore your selling options
Work with a Zillow partner agent
Leverage their expertise and Zillow's premium Showcase listings to get your home seen by more buyers.
Get startedList with your own agent
Get your home in front of millions of buyers by listing it on Zillow.
Learn how to do itSell it yourself
Take full control of how buyers see your home on Zillow by listing For Sale by Owner (FSBO).
List your homeWhat's special
Zillow last checked:
Listing updated:
Listed by:
Donna Henry Phone:509-844-2181,
Amplify Real Estate Services
Source: SMLS as distributed by MLS GRID,MLS#: 202615322
Facts & features
Interior
Bedrooms & bathrooms
- Bedrooms: 4
- Bathrooms: 2
Basement
- Level: Basement
First floor
- Level: First
- Area: 1383 Square Feet
Heating
- Natural Gas, Forced Air
Cooling
- Central Air
Appliances
- Included: Free-Standing Range, Gas Range, Dishwasher, Refrigerator, Disposal, Microwave, Washer, Dryer
Features
- Cathedral Ceiling(s), Natural Woodwork, Hard Surface Counters
- Flooring: Wood
- Windows: Bay Window(s)
- Basement: Slab,None
- Has fireplace: No
Interior area
- Total structure area: 1,383
- Total interior livable area: 1,383 sqft
Property
Parking
- Total spaces: 2
- Parking features: Attached, Garage Door Opener, Off Site, Oversized
- Garage spaces: 2
Features
- Levels: One
- Stories: 1
- Fencing: Fenced Yard
- Has view: Yes
- View description: Territorial
Lot
- Size: 7,484 Square Feet
- Features: Sprinkler - Automatic, Level, Secluded, Oversized Lot, Surveyed, Garden
Details
- Parcel number: 14083.2403
- Other equipment: Air Purifier
Construction
Type & style
- Home type: SingleFamily
- Architectural style: Ranch
- Property subtype: Single Family Residence
Materials
- Brick, Brick Veneer, Vinyl Siding
- Roof: Composition
Condition
- New construction: No
- Year built: 2006
Community & HOA
Community
- Subdivision: Fox Ridge South
HOA
- Has HOA: Yes
- HOA fee: $240 annually
Location
- Region: Medical Lake
Financial & listing details
- Price per square foot: $274/sqft
- Annual tax amount: $3,297
- Date on market: 4/13/2026
- Listing terms: FHA,VA Loan,Conventional,Cash,USDA/RD
- Road surface type: Paved
Price history
| Date | Event | Price |
|---|---|---|
| 7/11/2026 | Listing removed | $2,400$2/sqft |
Source: Zillow Rentals Report a problem | ||
| 6/18/2026 | Listed for rent | $2,400$2/sqft |
Source: Zillow Rentals Report a problem | ||
| 6/8/2026 | Sold | $379,000-5.3%$274/sqft |
Source:  SMLS as distributed by MLS GRID #202615322 Report a problem SMLS as distributed by MLS GRID #202615322 Report a problem | ||
| 5/6/2026 | Pending sale | $400,000$289/sqft |
Source: SMLS as distributed by MLS GRID #202615322 Report a problem | ||
| 4/13/2026 | Listed for sale | $400,000+123.5%$289/sqft |
Source: SMLS as distributed by MLS GRID #202615322 Report a problem | ||
| 2/5/2015 | Sold | $179,000$129/sqft |
Source: SMLS as distributed by MLS GRID #201427827 Report a problem | ||
Public tax history
Tax history is unavailable.
Neighborhood: 99022
Nearby homes
- $379,0004 bd2 ba1.3k sqft826 Kelsea St, Medical Lake, WA 99022Sold

- $373,8003 bd2 ba1.1k sqft824 Kelsea St, Medical Lake, WA 99022Off Market
- $463,8004 bd3 ba1.9k sqft828 N Kelsea St, Medical Lake, WA 99022Off Market

- $424,3004 bd3 ba2k sqft828 Kelsea St, Medical Lake, WA 99022Off Market
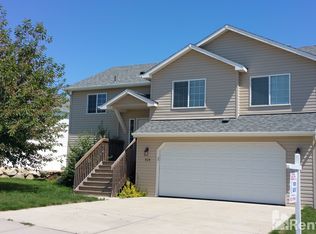
- $400,0004 bd-- ba1.8k sqft827 N Fox Ridge Rd, Medical Lake, WA 99022Sold
- $375,0003 bd2 ba1.4k sqft825N Fox Ridge Rd, Medical Lake, WA 99022Sold
- $390,0003 bd2 ba1.2k sqft829 Fox Ridge Rd, Medical Lake, WA 99022Sold
- $375,0003 bd2 ba1.4k sqft825 Fox Ridge Rd, Medical Lake, WA 99022Sold
Nearby schools
GreatSchools rating
- 8/10Hallett Elementary SchoolGrades: PK-5Distance: 0.4 mi
- 6/10Medical Lake Middle SchoolGrades: 6-8Distance: 0.7 mi
- 7/10Medical Lake High SchoolGrades: 9-12Distance: 0.6 mi
Schools provided by the listing agent
- Elementary: Hallett
- Middle: Medical Lake
- High: Medical Lk
- District: Medical Lake
Source: SMLS as distributed by MLS GRID. This data may not be complete. We recommend contacting the local school district to confirm school assignments for this home.


Get pre-qualified for a loan
At Zillow Home Loans, we can pre-qualify you in as little as 5 minutes with no impact to your credit score.An equal housing lender. NMLS #10287.
Sell for more on Zillow
Get a Zillow Showcase℠ listing at no additional cost and you could sell for .
$375,300
2% more
+$7,506
With Zillow Showcase(estimated)
$382,806
- Washington
- Spokane County
- Medical Lake
- 99022
- 826 N Kelsea St
Nearby cities
Nearby zip codes
Other Medical Lake Topics
