Welcome to an impeccably cared for and move-in ready 4 bed, 2 bath home in the highly sought-after Liberty Lake community. Offering a thoughtfully designed living space, this home combines quality updates, timeless finishes, and exceptional outdoor living. Step inside to discover soaring ceilings, rich bamboo flooring, and high-end designer paint that create a warm and inviting atmosphere throughout. The appliances, furnace, A/C, and roof have all been recently replaced providing peace of mind for years to come. Outside, you'll find a meticulously landscaped backyard that feels like a private retreat. Enjoy summer evenings on the expansive back deck or relax with your morning coffee from the front porch. The oversized 2-car garage includes a dedicated bonus space perfect for a golf cart, workshop, or additional storage. Balancing convenience and lifestyle this home is located just minutes from parks, top-rated schools, golf, shopping, and everything Liberty Lake has to offer.
Active
$615,000
826 N Malvern Rd, Liberty Lake, WA 99019
4beds
2baths
2,193sqft
Single Family Residence
Built in 1998
8,712 Square Feet Lot
$605,400 Zestimate®
$280/sqft
$14/mo HOA
What's special
Meticulously landscaped backyardTimeless finishesSoaring ceilingsRich bamboo flooringHigh-end designer paintThoughtfully designed living spaceQuality updates
- 48 days
- 353
- 13
Zillow last checked:
Listing updated:
Listed by:
Breann Kostelecky 509-953-0878,
Realty One Group Eclipse
Source: SMLS as distributed by MLS GRID,MLS#: 202622266
Facts & features
Interior
Bedrooms & bathrooms
- Bedrooms: 4
- Bathrooms: 2
Basement
- Level: Basement
First floor
- Level: First
- Area: 731 Square Feet
Other
- Level: Second
- Area: 731 Square Feet
Heating
- Natural Gas, Forced Air
Cooling
- Central Air
Appliances
- Included: Free-Standing Range, Dishwasher, Refrigerator, Microwave, Washer, Dryer
- Laundry: In Basement
Features
- Flooring: Wood
- Basement: Partial,Finished
- Has fireplace: Yes
- Fireplace features: Gas
Interior area
- Total structure area: 2,193
- Total interior livable area: 2,193 sqft
Property
Parking
- Total spaces: 2
- Parking features: Attached, Garage Door Opener, Oversized
- Garage spaces: 2
Features
- Fencing: Fenced Yard,Fenced
Lot
- Size: 8,712 Square Feet
- Features: Sprinkler - Automatic
Details
- Parcel number: 55142.4517
Construction
Type & style
- Home type: SingleFamily
- Property subtype: Single Family Residence
Materials
- Vinyl Siding
- Roof: Composition
Condition
- New construction: No
- Year built: 1998
Community & HOA
Community
- Subdivision: MeadowWood
HOA
- HOA fee: $162 annually
Location
- Region: Liberty Lake
Financial & listing details
- Price per square foot: $280/sqft
- Tax assessed value: $567,000
- Annual tax amount: $534
- Date on market: 8/7/2026
- Listing terms: FHA,VA Loan,Conventional,Cash
Estimated market value
$605,400
$575,000 - $636,000
$3,036/mo
Price history
| Date | Event | Price |
|---|---|---|
| 8/7/2026 | Listed for sale | $615,000+149%$280/sqft |
Source:  SMLS as distributed by MLS GRID #202622266 Report a problem SMLS as distributed by MLS GRID #202622266 Report a problem | ||
| 8/30/2007 | Sold | $247,000+57.3%$113/sqft |
Source: SMLS as distributed by MLS GRID #27026584 Report a problem | ||
| 9/3/2002 | Sold | $157,000+16.3%$72/sqft |
Source: Public Record Report a problem | ||
| 9/7/1999 | Sold | $134,989$62/sqft |
Source: Public Record Report a problem | ||
Public tax history
| Year | Property taxes | Tax assessment |
|---|---|---|
| 2025 | $534 -0.7% | $567,000 +0.2% |
| 2024 | $538 +2% | $565,900 +2.5% |
| 2023 | $527 -2.8% | $552,000 +6.3% |
| 2022 | $542 -13.4% | $519,100 +25.5% |
| 2021 | $626 -60.8% | $413,700 +28.5% |
| 2020 | $1,597 -2% | $321,900 +5.2% |
| 2019 | $1,629 | $306,000 +12.7% |
| 2018 | $1,629 -56.7% | $271,600 +6.2% |
| 2017 | $3,759 +8.1% | $255,800 +6.1% |
| 2016 | $3,479 +8% | $241,200 +6.7% |
| 2015 | $3,220 | $226,000 +5.1% |
| 2014 | $3,220 | $215,100 |
| 2013 | $3,220 +2% | -- |
| 2011 | $3,157 +7.1% | -- |
| 2010 | $2,948 | -- |
Find assessor info on the county website
Monthly payment
Est. payment
Payment breakdown
Explore the cost of this home by adjusting the details. Changes won't be saved.Climate risks
Neighborhood: 99019
Nearby schools
Schools provided by the listing agent
- Elementary: Liberty Lake
- Middle: Selkirk
- High: Ridgeline
- District: Central Valley
Source: SMLS as distributed by MLS GRID. This data may not be complete. We recommend contacting the local school district to confirm school assignments for this home.
- $504,5003 bd3 ba1.9k sqft828 N Malvern Rd, Liberty Lake, WA 99019Off Market
- $528,7005 bd3 ba2.6k sqft824 N Malvern Rd, Liberty Lake, WA 99019Off Market
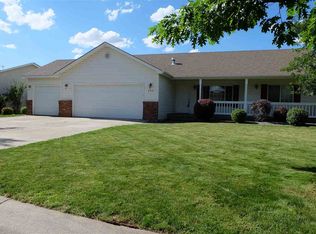
- $538,9003 bd3 ba1.3k sqft923 N Simpson Rd, Liberty Lake, WA 99019Off Market
- $518,0003 bd3 ba3.3k sqft918 N Malvern Rd, Liberty Lake, WA 99019Off Market
Similar homes
- $589,9704 bd2 ba3.2k sqft24107 E Alki Ln, Liberty Lake, WA 99019For Sale
 MLS ID #202623320, Pam Fredrick, John L Scott, Spokane Valley. SMLS as distributed by MLS GRID
 - $499,5004 bd3 ba2.3k sqft23918 E Maxwell Dr, Liberty Lake, WA 99019For Sale
 MLS ID #202618600, Steve Duvall, Kelly Right Real Estate of Spokane. SMLS as distributed by MLS GRID
 - $499,9904 bd3 ba1.9k sqft1124 N Madson St, Liberty Lake, WA 99019For Sale
 MLS ID #202622130, Kole Berriochoa, Real Broker LLC. SMLS as distributed by MLS GRID
 - $565,0004 bd4 ba2.3k sqft16204 E 10th Ln, Veradale, WA 99037For Sale
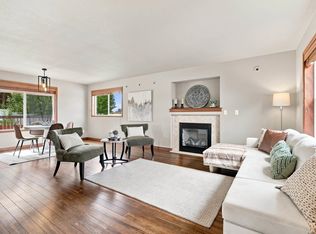 MLS ID #202623786, Melonie Anderson, Windermere Valley. SMLS as distributed by MLS GRID
