Skip main navigation
Off market
  • $353,200

    826 N Woodridge St, Wichita, KS 67206

    2beds
    2,582sqft
    SingleFamily
    Built in 1999
    0.26 Acres Lot
    $353,200 Zestimate®
    $137/sqft
    $2,222 Estimated rent

    Home value

    $353,200

    $336,000 - $371,000

    $2,222/mo

    Zestimate® history
    Loading
    Loading...

    Owner options

    List your home for rent

    $2,222/mo

    Rent Zestimate®

    Find your next renter with Zillow Rental Manager. Plus, with online applications, you can quickly screen prospective tenants – for free.

    Learn more

    $2,222/mo

    Rent Zestimate®

    Refinance and save

    $2,276/mo

    Est. payment

    Refinancing to a lower rate could help reduce your monthly payments and save thousands over the life of the loan.

    See today's rates

    $2,276/mo

    Est. payment

    Explore your selling options

    Work with a Zillow partner agent

    Leverage their expertise and Zillow's premium Showcase listings to get your home seen by more buyers.

    Get started

    List with your own agent

    Get your home in front of millions of buyers by listing it on Zillow.

    Learn how to do it

    Sell it yourself

    Take full control of how buyers see your home on Zillow by listing For Sale by Owner (FSBO).

    List your home

    What's special

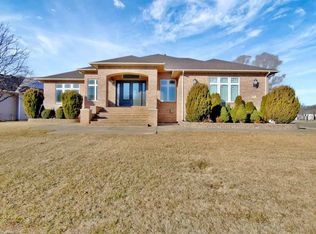
    Beautiful move-in ready patio home in the esteemed Country Club Court. This well built home has a fantastic open floor plan, it's own courtyard, and plenty of room for family get-togethers. As you pull in the driveway you will see the stone walk way that leads to your private gate and beyond that your very own private courtyard. When you walk in this home you immediate notice how open and inviting the living space is, where the Kitchen, dining, and living room are all open to one another. The kitchen has plenty of cabinets, beautiful granite counters, and space to entertain. The living room is warm and inviting with it's worry free gas fireplace, built in shelves, and plenty of detail. The dining room overlooks the covered and fenced in back patio. The bedrooms are set up as split floor plan with two separate suites. The master suite is very large with tall ceilings, two large closets (one is currently being used as an office), and a very nice private bathroom. The master bath has duel vanities, a shower, and a separate tub. The second bedroom suite also has a walk in closet, and it's own private bathroom with shower/tub combo. The main floor laundry room is also a concrete storm room, with a pantry in the back. The attached two car garage is good sized and can hold two large vehicles. In the garage there is plenty of storage with cabinets. This home also has a whole house vacuum system that makes cleaning much easier. This home really has it all, plenty of charm, space, and high end details to go around. Please call us for your private tour.

    This property is off market, which means it's not currently listed for sale or rent on Zillow. This may be different from what's available on other websites or public sources.
    Facts & features

    Interior

    Bedrooms & bathrooms
    • Bedrooms: 2
    • Bathrooms: 3
    • Full bathrooms: 2
    • 1/2 bathrooms: 1
    Heating
    • Forced air, Electric
    Cooling
    • Refrigerator
    Appliances
    • Laundry: Main Floor, Separate Room, 220-Electric
    Features
    • Basement: Finished
    • Has fireplace: Yes
    Interior area
    • Total interior livable area: 2,582 sqft

    Property

    Parking
    • Parking features: Garage - Attached
    Features
    • Levels: One Story
    • Exterior features: Metal
    Lot
    • Size: 0.26 Acres
    Details
    • Parcel number: 087115150410203500

    Construction

    Type & style
    • Home type: SingleFamily
    Materials
    • Frame
    • Foundation: Slab
    • Roof: Composition
    Condition
    • Year built: 1999

    Utilities & green energy

    • Utilities for property: Sewer, Natural Gas, Public Water

    Community & neighborhood

    Location
    • Region: Wichita

    HOA & financial

    HOA
    • Has HOA: Yes
    • HOA fee: $32 monthly

    Other

    Other facts
    • Class: Residential
    • Sale/Rent: For Sale
    • APPLIANCES: Dishwasher, Disposal, Refrigerator, Range/Oven
    • COOLING: Central, Electric
    • DINING AREA: Eating Space in Kitchen, Formal
    • EXTERIOR CONSTRUCTION: Frame, Vinyl/Metal Siding
    • FLOOD INSURANCE: Unknown
    • LAUNDRY: Main Floor, Separate Room, 220-Electric
    • ROOF: Composition
    • UTILITIES: Sewer, Natural Gas, Public Water
    • WARRANTY: No Warranty Provided
    • ARCHITECTURE: Ranch
    • Living Room Level: M
    • Kitchen Level: M
    • Room 4 Level: M
    • Room 5 Level: M
    • Room 6 Level: M
    • EXTERIOR AMENITIES: Covered Patio, Guttering, Sprinkler System, Patio, Sidewalks, Fence-Wood, Storm Door(s), Storm Shelter
    • FIREPLACE: Living Room, Gas, One
    • FRONTAGE: Paved Frontage
    • GARAGE: Attached
    • KITCHEN FEATURES: Electric Hookup, Eating Bar, Range Hood
    • MASTER BEDROOM: Split Bedroom Plan, Two Sinks, Master Bdrm on Main Level, Sep. Tub/Shower/Mstr Bdrm, Master Bedroom Bath
    • Living Room Flooring: Carpet
    • Kitchen Flooring: Tile
    • Room 4 Flooring: Carpet
    • HOA Y/N: Yes
    • Master Bedroom Level: M
    • Room 5 Flooring: Carpet
    • HOA DUES INCLUDE: Lawn Service, Snow Removal
    • Room 6 Flooring: Carpet
    • Master Bedroom Flooring: Carpet
    • Room 4 Type: Dining Room
    • Room 5 Type: Bedroom
    • Levels: One Story
    • LOT DESCRIPTION: Corner
    • Room 6 Type: Office
    • Garage Size: 2

    Price history

    DateEventPrice
    12/12/2016Listing removed$229,900$89/sqft
    Source: REALTY EXECUTIVES OF WICHITA #527694 Report a problem
    11/4/2016Listed for sale$229,900$89/sqft
    Source: REALTY EXECUTIVES OF WICHITA #527694 Report a problem

    Public tax history

    YearProperty taxesTax assessment
    2025$4,289 +3.8%$35,167 +5%
    2024$4,133 -2.5%$33,489
    2023$4,241 +12.3%$33,489
    2022$3,778 +5.2%--
    2021$3,592 +7.3%--
    2020$3,347 +4.2%$25,749 +4%
    2019$3,214 -0.8%$24,760 -0.9%
    2018$3,238 $24,990
    2017-- --
    2016$3,025 +2.7%--
    2015$2,946 +1%--
    2014$2,919 --
    2013-- --
    2012-- --
    2011-- $22,161 -2%
    2008-- $22,609
    2007-- $22,609
    2006-- $22,609 +9%
    2005-- $20,746
    2004-- $20,746
    2003-- $20,746
    2002-- $20,746 0%
    2000-- $20,747

    Find assessor info on the county website

    Neighborhood: 67206

    Nearby schools

    GreatSchools rating
    Get pre-qualified for a loan
    At Zillow Home Loans, we can pre-qualify you in as little as 5 minutes with no impact to your credit score.

    An equal housing lender. NMLS #10287.

    Sell for more on Zillow
    Get a Zillow Showcase℠ listing at no additional cost and you could sell for .
    $353,200
    2% more
    +$7,064
    With Zillow Showcase(estimated)
    $360,264