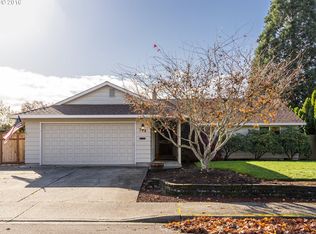
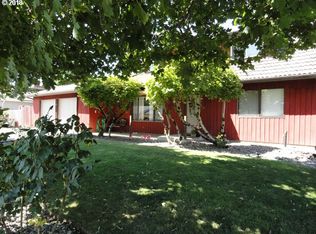
This three-bedroom, two-bath home presents an opportunity to update the finishes and details to suit your own style. Most of the living space is located on the main level, including all three bedrooms, both bathrooms, formal living and dining rooms, a kitchen with an adjoining eating nook, and two wood-burning fireplaces. The second story is dedicated to a spacious loft/bonus room with plenty of additional storage. The backyard features a Trex deck, mature trees, storage shed, and ample room to relax or entertain. Space along the side of the house provides additional parking or storage for a boat or recreational equipment. Conveniently located near downtown Hillsboro, shopping, dining, parks, and other local amenities. [Home Energy Score = 1. HES Report at https://rpt.greenbuildingregistry.com/hes/OR10251447]
Active
$525,000
826 NE Hood St, Hillsboro, OR 97124
3beds
2,220sqft
Residential, Single Family Residence
Built in 1979
10,018 Square Feet Lot
$518,200 Zestimate®
$236/sqft
$-- HOA
What's special
Two wood-burning fireplacesStorage shedMature trees
- 20 hours
- 127
- 6
Zillow last checked:
Listing updated:
Listed by:
Kyle Bach 503-686-1165,
RE/MAX Equity Group
Source: RMLS (OR),MLS#: 646469225
Facts & features
Interior
Bedrooms & bathrooms
- Bedrooms: 3
- Bathrooms: 2
- Full bathrooms: 2
- Main level bathrooms: 2
Rooms
- Room types: Bonus Room, EatingArea, Bedroom 2, Bedroom 3, Dining Room, Family Room, Kitchen, Living Room, Primary Bedroom
Primary bedroom
- Features: Sliding Doors, Laminate Flooring, Suite
- Level: Main
- Area: 216
- Dimensions: 12 x 18
Bedroom 2
- Features: Closet, Laminate Flooring
- Level: Main
- Area: 121
- Dimensions: 11 x 11
Bedroom 3
- Features: Closet, Laminate Flooring
- Level: Main
- Area: 143
- Dimensions: 11 x 13
Dining room
- Features: Wallto Wall Carpet
- Level: Main
- Area: 81
- Dimensions: 9 x 9
Family room
- Features: Fireplace, Sliding Doors, Wallto Wall Carpet
- Level: Main
- Area: 280
- Dimensions: 14 x 20
Kitchen
- Features: Builtin Range, Microwave, Builtin Oven, Laminate Flooring
- Level: Main
- Area: 108
- Width: 12
Living room
- Features: Fireplace, Wallto Wall Carpet
- Level: Main
- Area: 280
- Dimensions: 14 x 20
Heating
- Forced Air, Fireplace(s)
Cooling
- Central Air
Appliances
- Included: Built In Oven, Built-In Range, Free-Standing Refrigerator, Microwave, Washer/Dryer, Gas Water Heater
- Laundry: Laundry Room
Features
- Ceiling Fan(s), High Ceilings, Loft, Nook, Closet, Suite
- Flooring: Laminate, Vinyl, Wall to Wall Carpet
- Doors: Sliding Doors
- Windows: Double Pane Windows, Vinyl Frames
- Basement: Crawl Space
- Number of fireplaces: 2
- Fireplace features: Wood Burning
Interior area
- Total structure area: 2,220
- Total interior livable area: 2,220 sqft
Video & virtual tour
Property
Parking
- Total spaces: 2
- Parking features: Driveway, Garage Door Opener, Attached
- Attached garage spaces: 2
- Has uncovered spaces: Yes
Features
- Levels: Two
- Stories: 2
- Patio & porch: Deck, Patio
- Exterior features: Yard
- Fencing: Fenced
Lot
- Size: 10,018 Square Feet
- Dimensions: 81 x 122
- Features: Level, SqFt 10000 to 14999
Details
- Additional structures: ToolShed
- Parcel number: R693020
Construction
Type & style
- Home type: SingleFamily
- Architectural style: Contemporary
- Property subtype: Residential, Single Family Residence
Materials
- Cedar
- Foundation: Concrete Perimeter
- Roof: Composition
Condition
- Resale
- New construction: No
- Year built: 1979
Details
- Warranty included: Yes
Utilities & green energy
- Gas: Gas
- Sewer: Public Sewer
- Water: Public
Community & HOA
Community
- Security: None
HOA
- Has HOA: No
Location
- Region: Hillsboro
Financial & listing details
- Price per square foot: $236/sqft
- Tax assessed value: $528,860
- Annual tax amount: $5,573
- Date on market: 9/10/2026
- Listing terms: Cash,Conventional,FHA,VA Loan
- Road surface type: Concrete
Estimated market value
$518,200
$492,000 - $544,000
$2,956/mo
Price history
| Date | Event | Price |
|---|---|---|
| 9/10/2026 | Listed for sale | $525,000+56.7%$236/sqft |
Source: | ||
| 6/18/2007 | Sold | $335,000$151/sqft |
Source: Public Record Report a problem | ||
| 2/20/2007 | Sold | $335,000$151/sqft |
Source: Public Record Report a problem | ||
Public tax history
| Year | Property taxes | Tax assessment |
|---|---|---|
| 2025 | $5,573 +0.4% | $339,700 +3% |
| 2024 | $5,553 +2.9% | $329,810 +3% |
| 2023 | $5,395 +2.8% | $320,210 +3% |
| 2022 | $5,249 +2.1% | $310,890 |
| 2021 | $5,143 +2.2% | -- |
| 2020 | $5,032 +3% | $293,050 +3% |
| 2019 | $4,887 +4.5% | $284,520 |
| 2018 | $4,679 | $284,520 +6.1% |
| 2017 | $4,679 +6.7% | $268,200 +3% |
| 2016 | $4,385 | $260,390 +3% |
| 2015 | $4,385 +4.2% | $252,810 +3% |
| 2014 | $4,209 +3.8% | $245,450 +3% |
| 2013 | $4,054 +4% | $238,310 +3% |
| 2012 | $3,899 +2% | $231,370 -4.9% |
| 2011 | $3,824 +1.3% | $243,170 -5.6% |
| 2010 | $3,775 +3.6% | $257,720 -3.3% |
| 2009 | $3,644 +5.8% | $266,500 -8.5% |
| 2008 | $3,445 +0.4% | $291,170 -3.9% |
| 2007 | $3,430 +18.7% | $302,920 +9.3% |
| 2006 | $2,889 -0.2% | $277,040 +20.6% |
| 2005 | $2,896 +1.6% | $229,700 +8.3% |
| 2004 | $2,850 +3.1% | $212,010 -1.7% |
| 2003 | $2,765 +2.1% | $215,590 +3.2% |
| 2002 | $2,708 -0.6% | $208,960 +4.5% |
| 2001 | $2,724 +16.1% | $200,000 +4.1% |
| 2000 | $2,346 | $192,120 |
Find assessor info on the county website
Monthly payment
Est. payment
Payment breakdown
Explore the cost of this home by adjusting the details. Changes won't be saved.Climate risks
Neighborhood: 97124
Nearby schools
Schools provided by the listing agent
- Elementary: Mooberry
- Middle: Poynter
- High: Liberty
Source: RMLS (OR). This data may not be complete. We recommend contacting the local school district to confirm school assignments for this home.