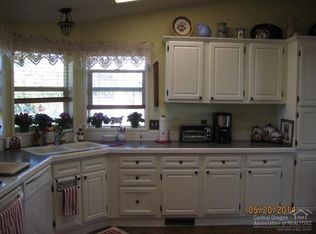
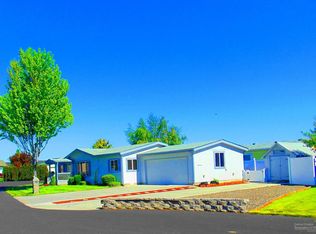
Property qualifies for VA financing. Tucked into the desirable Desert Meadows community in NE Redmond, this well maintained 3 bedroom, 2 bathroom manufactured home offers comfort, space, and functionality all in one! Vaulted ceilings and abundant natural light create an airy feel throughout. The primary retreat features an oversized ensuite bath with large vanity, soaking tub, and separate shower. Bright kitchen offers ample cabinetry, great storage, and opens seamlessly to the dining and living spaces. Pride of ownership shines throughout. Outside, enjoy mature landscaping, a welcoming front porch, yard space, and an impressive oversized detached garage with room for vehicles, hobbies, storage, or projects. Conveniently located near parks, shopping, medical facilities, and all that Redmond has to offer. Don't miss this opportunity!
Pending
Price cut: $15K (6/11)
$299,900
826 NE Shoshone Dr, Redmond, OR 97756
3beds
2baths
1,296sqft
Manufactured On Land, Manufactured Home
Built in 1995
6,098 Square Feet Lot
$296,800 Zestimate®
$231/sqft
$133/mo HOA
What's special
Yard spaceSeparate showerVaulted ceilingsBright kitchenOversized ensuite bathAbundant natural lightSoaking tub
- 53 days |
- 569 |
- 39 |
Likely to sell faster than
Zillow last checked:
Listing updated:
Listed by:
eXp Realty, LLC 888-814-9613
Source: Oregon Datashare,MLS#: 220221503
Facts & features
Interior
Bedrooms & bathrooms
- Bedrooms: 3
- Bathrooms: 2
Heating
- Electric, Forced Air, Pellet Stove
Cooling
- Central Air
Appliances
- Included: Dishwasher, Microwave, Oven, Range, Range Hood, Refrigerator, Water Heater
Features
- Ceiling Fan(s), Fiberglass Stall Shower, Laminate Counters, Pantry, Primary Downstairs, Shower/Tub Combo, Soaking Tub, Vaulted Ceiling(s)
- Flooring: Carpet, Vinyl
- Windows: Double Pane Windows, Vinyl Frames
- Basement: None
- Has fireplace: No
- Common walls with other units/homes: No Common Walls
Interior area
- Total structure area: 1,296
- Total interior livable area: 1,296 sqft
Video & virtual tour
Property
Parking
- Total spaces: 2
- Parking features: Concrete, Detached, Garage Door Opener
- Garage spaces: 2
Features
- Levels: One
- Stories: 1
- Patio & porch: Covered, Patio, Porch
- Has view: Yes
- View description: Neighborhood
Lot
- Size: 6,098 Square Feet
- Features: Landscaped, Level
Details
- Additional structures: Shed(s)
- Parcel number: 199470
- Zoning description: R4
- Special conditions: Standard
Construction
Type & style
- Home type: MobileManufactured
- Architectural style: Ranch
- Property subtype: Manufactured On Land, Manufactured Home
Materials
- Foundation: Block
- Roof: Composition
Condition
- New construction: No
- Year built: 1995
Utilities & green energy
- Sewer: Private Sewer, Septic Tank
- Water: Public
Community & HOA
Community
- Security: Carbon Monoxide Detector(s), Smoke Detector(s)
- Subdivision: Desert Meadows
HOA
- Has HOA: Yes
- Amenities included: Clubhouse, Snow Removal, Water
- HOA fee: $133 monthly
Location
- Region: Redmond
Financial & listing details
- Price per square foot: $231/sqft
- Tax assessed value: $273,350
- Annual tax amount: $1,436
- Date on market: 5/15/2026
- Cumulative days on market: 53 days
- Listing terms: Cash,Conventional,VA Loan
- Inclusions: microwave, refrigerator
- Road surface type: Paved
- Body type: Double Wide
Estimated market value
$296,800
$282,000 - $312,000
$2,233/mo
Price history
| Date | Event | Price |
|---|---|---|
| 6/17/2026 | Pending sale | $299,900$231/sqft |
Source: eXp Realty #220221503 Report a problem | ||
| 6/11/2026 | Price change | $299,900-4.8%$231/sqft |
Source: | ||
| 5/29/2026 | Price change | $314,900-4.5%$243/sqft |
Source: | ||
| 5/15/2026 | Listed for sale | $329,900+669%$255/sqft |
Source: | ||
| 2/28/2006 | Sold | $42,900$33/sqft |
Source: Public Record Report a problem | ||
Public tax history
| Year | Property taxes | Tax assessment |
|---|---|---|
| 2025 | $1,436 +4.2% | $96,740 +3% |
| 2024 | $1,378 +4.6% | $93,930 +6.1% |
| 2023 | $1,318 +6.7% | $88,550 |
| 2022 | $1,235 +6.6% | $88,550 +6.1% |
| 2021 | $1,159 | $83,480 |
| 2020 | -- | $83,480 +6.1% |
| 2019 | $979 | $78,690 |
| 2018 | $979 +2.6% | $78,690 +3% |
| 2017 | $955 +3.9% | $76,400 +3% |
| 2016 | $919 | $74,180 +3% |
| 2015 | $919 +5.9% | $72,020 +3% |
| 2014 | $868 | $69,930 +3% |
| 2013 | -- | $67,900 +3% |
| 2012 | -- | $65,930 +3% |
| 2011 | -- | $64,010 +3% |
| 2010 | -- | $62,150 +3% |
| 2009 | -- | $60,340 +3% |
| 2008 | -- | $58,590 +3% |
| 2007 | -- | $56,890 +123.6% |
| 2006 | -- | $25,440 +3% |
| 2005 | -- | $24,700 +6% |
| 2003 | -- | $23,295 -17.6% |
| 2002 | -- | $28,280 -1.1% |
| 2001 | -- | $28,600 |
Find assessor info on the county website
Monthly payment
Estimated monthly payment$1,822
All calculations are estimates and provided by Zillow, Inc. for informational purposes only. Actual amounts may vary.
HOA fees may include property taxes on listings classified as Co-Ops. Contact the listing agent and/or owner for fee details.
Mortgage interest rates are dependent on a number of factors, including credit score, down payment, and repayment length. Interest rate data provided by Zillow Group Marketplace, Inc. as of 1/1/1970 from various mortgage lenders with which we have lead or other similar arrangements; the Estimated Payment is an average of those rates.
See how much you could borrow to make a competitive offer.
Climate risks
Neighborhood: 97756
Nearby schools
GreatSchools rating
- 6/10Tom McCall Elementary SchoolGrades: K-5Distance: 1.2 mi
- 4/10Elton Gregory Middle SchoolGrades: 6-8Distance: 1.2 mi
- 4/10Redmond High SchoolGrades: 9-12Distance: 2.4 mi
Schools provided by the listing agent
- Elementary: Tom McCall Elem
- Middle: Elton Gregory Middle
- High: Redmond High
Source: Oregon Datashare. This data may not be complete. We recommend contacting the local school district to confirm school assignments for this home.
A local agent can set up tours, give advice and negotiate with sellers.
A local lender can help you make sure your offer is ready when you are.
- Oregon
- Deschutes County
- Redmond
- 97756
- 826 NE Shoshone Dr