Skip main navigation
Sold for $586,000
  • $586,000

    826 Navin St, The Villages, FL 32163

    3beds
    2,164sqft
    Single Family Residence
    Built in 2011
    6,814 Square Feet Lot
    $567,400 Zestimate®
    $271/sqft
    $3,060 Estimated rent

    Home value

    $567,400

    $528,000 - $607,000

    $3,060/mo

    Zestimate® history
    Loading
    Loading...

    Owner options

    List your home for rent

    $3,060/mo

    Rent Zestimate®

    Find your next renter with Zillow Rental Manager. Plus, with online applications, you can quickly screen prospective tenants – for free.

    Learn more

    $3,060/mo

    Rent Zestimate®

    Refinance and save

    $3,855/mo

    Est. payment

    Refinancing to a lower rate could help reduce your monthly payments and save thousands over the life of the loan.

    See today's rates

    $3,855/mo

    Est. payment

    Explore your selling options

    Work with a Zillow partner agent

    Leverage their expertise and Zillow's premium Showcase listings to get your home seen by more buyers.

    Get started

    List with your own agent

    Get your home in front of millions of buyers by listing it on Zillow.

    Learn how to do it

    Sell it yourself

    Take full control of how buyers see your home on Zillow by listing For Sale by Owner (FSBO).

    List your home

    What's special

    Room for a poolLarge backyardCurb appealSplit bedroom planPrimary suiteCoat closetSpacious walk-in closet
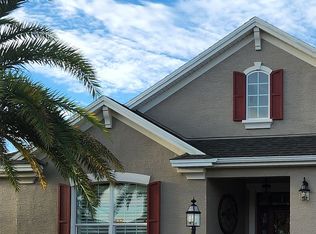
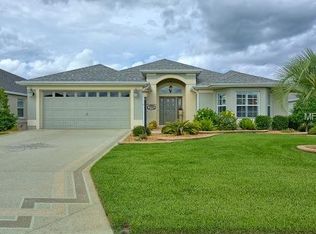
    You will not want to miss this stunning designer Iris model with 2-car plus golf cart garage. This home is located in one of the most desired areas of the Villages, on a cul-de-sac and has curb appeal galore. This list of upgrades inside and out is lengthy. The split bedroom plan allows for privacy for you and your guests. The primary suite boasts a spacious walk-in closet. Coat closet located in the spacious entry way. New AC unit in 2024. Large backyard with privacy and room for a pool.

    Zillow last checked:

    Listing updated:

    Listing Provided by:

    Michelle Ressler 352-636-2991,

    FLORIDA FIRST REALTY ASSOC LLC 352-243-5000

    Bought with:

    Jana Raber, 3403130

    REALTY EXECUTIVES IN THE VILLAGES

    Source: Stellar MLS,MLS#: G5089390MLS LogoOriginating MLS: Lake and Sumter

    Facts & features

    Interior

    Bedrooms & bathrooms
    • Bedrooms: 3
    • Bathrooms: 2
    • Full bathrooms: 2
    Primary bedroom
    • Features: Walk-In Closet(s)
    • Level: First
    • Dimensions: 18x12
    Bedroom 2
    • Features: Built-in Closet
    • Level: First
    • Dimensions: 13x11
    Bedroom 3
    • Features: Built-in Closet
    • Level: First
    • Dimensions: 12x11
    Kitchen
    • Level: First
    • Dimensions: 12x13
    Living room
    • Level: First
    • Dimensions: 20x15
    Heating
    • Central
    Cooling
    • Central Air
    Appliances
    • Included: Dishwasher, Microwave, Range, Refrigerator
    • Laundry: Inside
    Features
    • Ceiling Fan(s), Open Floorplan
    • Flooring: Tile
    • Has fireplace: Yes
    Interior area
    • Total structure area: 2,713
    • Total interior livable area: 2,164 sqft

    Property

    Parking
    • Total spaces: 2
    • Parking features: Garage - Attached
    • Attached garage spaces: 2
    • Details: Garage Dimensions: 28x23
    Features
    • Levels: One
    • Stories: 1
    • Exterior features: Irrigation System, Rain Gutters
    Lot
    • Size: 6,814 sqft
    Details
    • Parcel number: G01E154
    • Zoning: R
    • Special conditions: None

    Construction

    Type & style
    • Home type: SingleFamily
    • Property subtype: Single Family Residence
    Materials
    • Block, Stucco
    • Foundation: Slab
    • Roof: Shingle
    Condition
    • New construction: No
    • Year built: 2011

    Utilities & green energy

    • Sewer: Public Sewer
    • Water: Public
    • Utilities for property: Electricity Connected, Water Connected

    Community & neighborhood

    Senior living
    • Senior community: Yes
    Location
    • Region: The Villages
    • Subdivision: VILLAGES/SUMTER

    HOA & financial

    HOA
    • Has HOA: No
    • HOA fee: $195 monthly
    Other fees
    • Pet fee: $0 monthly
    Other financial information
    • Total actual rent: 0

    Other

    Other facts
    • Listing terms: Cash,Conventional,FHA
    • Ownership: Fee Simple
    • Road surface type: Paved

    Price history

    DateEventPrice
    12/16/2024Sold$586,000-1.5%$271/sqft
    Source: Stellar MLS #G5089390 Report a problem
    11/19/2024Pending sale$595,000$275/sqft
    Source: Stellar MLS #G5089390 Report a problem
    11/15/2024Listed for sale$595,000$275/sqft
    Source: Stellar MLS #G5089390 Report a problem

    Public tax history

    YearProperty taxesTax assessment
    2025$6,516 +40.1%$450,300 +52.1%
    2024$4,652 +10.6%$296,030 +10.9%
    2023$4,206 +1.5%$266,930 +3%
    2022$4,145 -4.8%$259,160 +3%
    2021$4,355 -15.5%$251,620 +1.4%
    2020$5,157 $248,150 +2.3%
    2019$5,157 -0.2%$242,580 +1.9%
    2018$5,166 +6%$238,060 +2.1%
    2017$4,875 -0.6%$233,170 +2.1%
    2016$4,903 +1.3%$228,380 +0.7%
    2015$4,842 -0.5%$226,800 +0.8%
    2014$4,865 -1%$225,000 +1.5%
    2013$4,913 $221,680 +1.7%
    2012-- $217,980 +5980.3%
    2011-- $3,585

    Find assessor info on the county website

    Neighborhood: 32163

    Nearby schools

    GreatSchools rating
    Get a cash offer in 3 minutes
    Find out how much your home could sell for in as little as 3 minutes with a no-obligation cash offer.
    Estimated market value
    $567,400
    Get a cash offer in 3 minutes
    Find out how much your home could sell for in as little as 3 minutes with a no-obligation cash offer.
    Estimated market value
    $567,400