Welcome to this MODERN 4-Bedroom, 3-Bath POOL HOME located in the highly desirable PARK TRACE ESTATES in Osprey, Florida — perfectly situated in a PRIME LOCATION between Sarasota, Nokomis, and Venice. Boasting over 3,000 sq. ft. under roof along with $110,000 of RECENT IMPROVEMENTS including: NEW TILE ROOF (’23), NEW impact windows (’23, partial), NEW front door (’23), NEW high-end air condition system (’23), NEW exterior paint (’23), NEW driveway (’23), NEW polyarspartic garage floor (’23), NEW pool pump (’25)! This impressive home is designed for INDOOR and OUTDOOR FLORIDA LIVING, featuring an open, split floor plan that flows seamlessly to the spacious screened lanai and pool area, perfect for entertaining or relaxing in privacy. Close to Sarasota and Tampa/StPete Airports and quick access to I-75. Enjoy the best of Florida living with top-rated Blue Ribbon PINE VIEW SCHOOL, Oscar Scherer State Park, Legacy Trail, Siesta-Nokomis-Venice Beaches, and even a dog park just moments away! Because success should feel like a getaway—live the vacation lifestyle every day here at 826 Oak Briar Lane.
Sold for $700,000
$700,000
826 Oak Briar Ln, Osprey, FL 34229
4beds
2,589sqft
Single Family Residence
Built in 2003
10,000 Square Feet Lot
$684,100 Zestimate®
$270/sqft
$5,049 Estimated rent
Home value
$684,100
$623,000 - $753,000
$5,049/mo
Zestimate® history
Owner options
List your home for rent
$5,049/mo
Rent Zestimate®
Find your next renter with Zillow Rental Manager. Plus, with online applications, you can quickly screen prospective tenants – for free.
$5,049/mo
Rent Zestimate®
Refinance and save
$4,516/mo
Est. payment
Refinancing to a lower rate could help reduce your monthly payments and save thousands over the life of the loan.
$4,516/mo
Est. payment
Explore your selling options
Work with a Zillow partner agent
Leverage their expertise and Zillow's premium Showcase listings to get your home seen by more buyers.
Get startedList with your own agent
Get your home in front of millions of buyers by listing it on Zillow.
Learn how to do itSell it yourself
Take full control of how buyers see your home on Zillow by listing For Sale by Owner (FSBO).
List your homeWhat's special
Pool homeModern updated ranch-style homeProfessional epoxy garage floorSleek front entry doorsSpacious screened lanaiOpen split floor planHurricane impact windows
Zillow last checked:
Listing updated:
Listed by:
Peter Lasalle 941-350-0651,
PREFERRED SHORE LLC 941-999-1179,
Renata LaSalle 941-402-4443,
PREFERRED SHORE LLC
Bought with:
Gerard Healy, 3346125
WILLIAM RAVEIS REAL ESTATE
Source: Stellar MLS,MLS#: A4644949 Originating MLS: Sarasota - Manatee
Originating MLS: Sarasota - Manatee
Facts & features
Interior
Bedrooms & bathrooms
- Bedrooms: 4
- Bathrooms: 3
- Full bathrooms: 3
Primary bedroom
- Features: Dual Closets
- Level: First
- Area: 242.57 Square Feet
- Dimensions: 12.7x19.1
Bedroom 2
- Features: Built-in Closet
- Level: First
- Area: 164.45 Square Feet
- Dimensions: 11.5x14.3
Bedroom 3
- Features: Built-in Closet
- Level: First
- Area: 184 Square Feet
- Dimensions: 11.5x16
Bedroom 4
- Features: Built-in Closet
- Level: First
- Area: 175.38 Square Feet
- Dimensions: 15.8x11.1
Primary bathroom
- Features: Dual Sinks, En Suite Bathroom
- Level: First
- Area: 197.94 Square Feet
- Dimensions: 13.1x15.11
Balcony porch lanai
- Level: First
- Area: 458.45 Square Feet
- Dimensions: 26.5x17.3
Dining room
- Level: First
- Area: 158.63 Square Feet
- Dimensions: 13.11x12.1
Family room
- Level: First
- Area: 238.74 Square Feet
- Dimensions: 15.8x15.11
Kitchen
- Level: First
- Area: 380 Square Feet
- Dimensions: 19x20
Laundry
- Level: First
- Area: 62.1 Square Feet
- Dimensions: 11.5x5.4
Living room
- Level: First
- Area: 164.85 Square Feet
- Dimensions: 10.5x15.7
Heating
- Central
Cooling
- Central Air
Appliances
- Included: Convection Oven, Dishwasher, Disposal, Dryer, Microwave, Range, Refrigerator, Washer
- Laundry: Inside, Laundry Room
Features
- High Ceilings, Open Floorplan, Split Bedroom, Stone Counters, Walk-In Closet(s)
- Flooring: Hardwood
- Doors: Outdoor Grill
- Windows: Storm Window(s)
- Has fireplace: No
Interior area
- Total structure area: 3,563
- Total interior livable area: 2,589 sqft
Property
Parking
- Total spaces: 2
- Parking features: Driveway, Garage Door Opener
- Attached garage spaces: 2
- Has uncovered spaces: Yes
- Details: Garage Dimensions: 21x20
Features
- Levels: One
- Stories: 1
- Patio & porch: Covered, Patio
- Exterior features: Lighting, Outdoor Grill
- Has private pool: Yes
- Pool features: Heated, In Ground, Lighting
- Fencing: Vinyl
Lot
- Size: 10,000 Square Feet
- Features: Landscaped, Level
- Residential vegetation: Mature Landscaping
Details
- Parcel number: 0149010020
- Zoning: RSF2
- Special conditions: None
Construction
Type & style
- Home type: SingleFamily
- Architectural style: Ranch
- Property subtype: Single Family Residence
Materials
- Block, Stucco
- Foundation: Block, Slab
- Roof: Tile
Condition
- New construction: No
- Year built: 2003
Details
- Builder name: Tivoili
Utilities & green energy
- Sewer: Public Sewer
- Water: Public
- Utilities for property: Cable Connected, Electricity Connected, Sewer Connected, Water Connected
Community & HOA
Community
- Features: Deed Restrictions
- Pet fee: $0 monthly
- Subdivision: PARK TRACE ESTATES
HOA
- Has HOA: Yes
- HOA fee: $58 monthly
- HOA name: Park Trace Estates HOA /Real Manage
- HOA phone: 866-473-2573
Location
- Region: Osprey
Financial & listing details
- Price per square foot: $270/sqft
- Tax assessed value: $639,500
- Annual tax amount: $4,461
- Date on market: 3/17/2025
- Cumulative days on market: 135 days
- Listing terms: Cash,Conventional,FHA,VA Loan
- Ownership: Fee Simple
- Total actual rent: 0
- Electric utility on property: Yes
- Road surface type: Asphalt
Price history
| Date | Event | Price |
|---|---|---|
| 10/8/2025 | Sold | $700,000-4.8%$270/sqft |
Source:  Stellar MLS #A4644949 Report a problem Stellar MLS #A4644949 Report a problem | ||
| 8/26/2025 | Pending sale | $735,000$284/sqft |
Source: Stellar MLS #A4644949 Report a problem | ||
| 7/30/2025 | Price change | $735,000-1.9%$284/sqft |
Source: Stellar MLS #A4644949 Report a problem | ||
| 6/18/2025 | Price change | $749,000-0.1%$289/sqft |
Source: Stellar MLS #A4644949 Report a problem | ||
| 6/17/2025 | Price change | $749,900-2.6%$290/sqft |
Source: Stellar MLS #A4644949 Report a problem | ||
| 6/6/2025 | Listed for sale | $769,900$297/sqft |
Source: Stellar MLS #A4644949 Report a problem | ||
| 5/13/2025 | Listing removed | $769,900$297/sqft |
Source: Stellar MLS #A4644949 Report a problem | ||
| 4/25/2025 | Price change | $769,900-1.3%$297/sqft |
Source: Stellar MLS #A4644949 Report a problem | ||
| 3/17/2025 | Listed for sale | $779,900+96%$301/sqft |
Source: Stellar MLS #A4644949 Report a problem | ||
| 8/14/2008 | Sold | $397,900-6.4%$154/sqft |
Source: Public Record Report a problem | ||
| 6/15/2008 | Price change | $425,000-5.5%$164/sqft |
Source: Michael Saunders & Company #381719 Report a problem | ||
| 5/22/2008 | Price change | $449,900-6.3%$174/sqft |
Source: Michael Saunders & Company #381719 Report a problem | ||
| 4/25/2008 | Listed for sale | $479,900+772.5%$185/sqft |
Source: Michael Saunders & Company #381719 Report a problem | ||
| 3/12/2003 | Sold | $55,000$21/sqft |
Source: Public Record Report a problem | ||
Public tax history
| Year | Property taxes | Tax assessment |
|---|---|---|
| 2025 | $4,655 +4.3% | $371,285 +2.9% |
| 2024 | $4,461 +4.1% | $360,821 +3% |
| 2023 | $4,284 +3.4% | $350,312 +3% |
| 2022 | $4,141 +1.4% | $340,109 +3% |
| 2021 | $4,082 -0.2% | $330,203 +1.4% |
| 2020 | $4,091 +3.5% | $325,644 +2.3% |
| 2019 | $3,951 | $318,323 +1.9% |
| 2018 | $3,951 +2.4% | $312,388 +2.1% |
| 2017 | $3,858 -1.5% | $305,963 -12.1% |
| 2016 | $3,917 | $348,000 +0.1% |
| 2015 | $3,917 +0.4% | $347,600 +19.5% |
| 2014 | $3,902 +0.1% | $290,862 |
| 2013 | $3,899 +2.7% | $290,862 +1.7% |
| 2012 | $3,796 +2.1% | $286,000 +0.5% |
| 2011 | $3,719 -6.4% | $284,700 -3.9% |
| 2010 | $3,975 -1.6% | $296,200 -5.5% |
| 2009 | $4,038 | $313,600 -2.7% |
| 2008 | $4,038 -1% | $322,349 +3% |
| 2007 | $4,080 | $312,960 +2.5% |
| 2006 | -- | $305,327 +3% |
| 2005 | -- | $296,434 +3% |
| 2004 | $4,314 +416.7% | $287,800 +447.1% |
| 2003 | $835 +4.5% | $52,600 +2.5% |
| 2002 | $799 +5.3% | $51,300 |
| 2001 | $759 +5% | $51,300 +3.8% |
| 2000 | $723 | $49,400 |
Find assessor info on the county website
Neighborhood: 34229
Nearby homes
- $665,8004 bd3 ba2.5k sqft818 Oak Briar Ln, Osprey, FL 34229Off Market
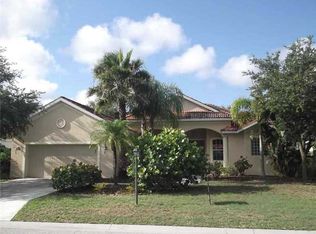
- $647,9004 bd3 ba2.4k sqft834 Oak Briar Ln, Osprey, FL 34229Off Market

- $627,9003 bd3 ba2.1k sqft226 Willow Bend Way, Osprey, FL 34229Off Market

- $686,5004 bd3 ba2.5k sqft234 Willow Bend Way, Osprey, FL 34229Off Market
- $740,1004 bd3 ba2.5k sqft218 Willow Bend Way, Osprey, FL 34229Off Market
- $621,4003 bd2 ba2.2k sqft842 Oak Briar Ln, Osprey, FL 34229Off Market
- $895,5004 bd3 ba2.6k sqft825 Oak Briar Ln, Osprey, FL 34229Off Market
- $754,5003 bd3 ba2.6k sqft817 Oak Briar Ln, Osprey, FL 34229Off Market
Nearby schools
GreatSchools rating
- 8/10Laurel Nokomis SchoolGrades: PK-8Distance: 4.8 mi
- 7/10Venice Senior High SchoolGrades: 9-12Distance: 7.1 mi
Get a cash offer in 3 minutes
Find out how much your home could sell for in as little as 3 minutes with a no-obligation cash offer.
Estimated market value
$684,100
Get a cash offer in 3 minutes
Find out how much your home could sell for in as little as 3 minutes with a no-obligation cash offer.
Estimated market value
$684,100
- Florida
- Sarasota County
- Osprey
- 34229
- 826 Oak Briar Ln
Nearby cities
Nearby zip codes
Other Osprey Topics
