ONE OWNER CUSTOM HOME. This home has three bedrooms, 2.5 baths, Two dining areas, granite counter tops in the kitchen with a large island and pantry area. There are lots of nice built-ins in the living room. Bedrooms are very spacious, especially the master. DON'T MISS OUT ON THIS BEAUTIFUL HOME. CALL TODAY TO SEE!!
Pending
$324,900
826 Oak Tree Dr, Ardmore, OK 73401
3beds
2,402sqft
Single Family Residence
Built in 2012
10,018 Square Feet Lot
$-- Zestimate®
$135/sqft
$-- HOA
What's special
Two dining areasThree bedroomsLarge islandPantry area
- 257 days
- 64
- 1
Zillow last checked:
Listing updated:
Listed by:
Claudia Kittrell 580-220-9800,
Claudia & Carolyn Realty Group
Source: MLS Technology, Inc.,MLS#: 2602487 Originating MLS: MLS Technology
Originating MLS: MLS TechnologyFacts & features
Interior
Bedrooms & bathrooms
- Bedrooms: 3
- Bathrooms: 3
- Full bathrooms: 2
- 1/2 bathrooms: 1
Heating
- Central, Electric
Cooling
- Central Air
Appliances
- Included: Dishwasher, Electric Water Heater, Oven, Range
Features
- Granite Counters, Other, Electric Oven Connection, Electric Range Connection
- Flooring: Carpet, Tile
- Windows: Other
- Number of fireplaces: 1
- Fireplace features: Gas Log
Interior area
- Total structure area: 2,402
- Total interior livable area: 2,402 sqft
Property
Parking
- Total spaces: 2
- Parking features: Attached, Garage
- Attached garage spaces: 2
Features
- Levels: One
- Stories: 1
- Patio & porch: Covered, Patio, Porch
- Exterior features: Other, Rain Gutters
- Pool features: None
- Fencing: None
Lot
- Size: 10,018 Square Feet
- Features: Other
Details
- Additional structures: None
- Parcel number: 025000004002000100
Construction
Type & style
- Home type: SingleFamily
- Property subtype: Single Family Residence
Materials
- Brick Veneer, Other, Wood Frame
- Foundation: Slab
- Roof: Asphalt,Fiberglass
Condition
- Year built: 2012
Utilities & green energy
- Sewer: Public Sewer
- Water: Public
- Utilities for property: Electricity Available, Water Available
Green energy
- Energy efficient items: Other
Community & HOA
Community
- Features: Gutter(s)
- Security: No Safety Shelter, Smoke Detector(s)
- Subdivision: Country Club Estate Add 2 Ph Iv
HOA
- Has HOA: No
Location
- Region: Ardmore
Financial & listing details
- Price per square foot: $135/sqft
- Tax assessed value: $314,203
- Annual tax amount: $3,764
- Date on market: 1/21/2026
- Cumulative days on market: 162 days
- Listing terms: Conventional,FHA,VA Loan
Estimated market value
Not available
Estimated sales range
Not available
Not available
Price history
| Date | Event | Price |
|---|---|---|
| 9/16/2026 | Pending sale | $324,900$135/sqft |
Source:  MLS Technology, Inc. #2602487 Report a problem MLS Technology, Inc. #2602487 Report a problem | ||
| 8/3/2026 | Listed for sale | $324,900$135/sqft |
Source: MLS Technology, Inc. #2602487 Report a problem | ||
| 4/30/2026 | Pending sale | $324,900$135/sqft |
Source: MLS Technology, Inc. #2602487 Report a problem | ||
| 4/16/2026 | Price change | $324,900-7.1%$135/sqft |
Source: MLS Technology, Inc. #2602487 Report a problem | ||
| 1/21/2026 | Listed for sale | $349,900+808.8%$146/sqft |
Source: MLS Technology, Inc. #2602487 Report a problem | ||
| 7/10/2008 | Sold | $38,500$16/sqft |
Source: Public Record Report a problem | ||
Public tax history
| Year | Property taxes | Tax assessment |
|---|---|---|
| 2025 | $3,764 +5% | $37,705 +5% |
| 2024 | $3,584 +6.1% | $35,909 +5% |
| 2023 | $3,380 +8.5% | $34,199 +5% |
| 2022 | $3,114 -0.5% | $32,571 +5% |
| 2021 | $3,130 +1.5% | $31,020 |
| 2020 | $3,084 +3.8% | $31,020 +1.4% |
| 2019 | $2,971 +3.2% | $30,600 -0.9% |
| 2017 | $2,878 -0.8% | $30,881 -0.8% |
| 2016 | $2,903 +9.4% | $31,143 -9.8% |
| 2015 | $2,653 +612% | $34,538 +612% |
| 2014 | $373 +5% | $4,851 +5% |
| 2013 | $355 | $4,620 |
| 2012 | $355 | $4,620 |
| 2011 | $355 | $4,620 |
Find assessor info on the county website
Monthly payment
Est. payment
Payment breakdown
Explore the cost of this home by adjusting the details. Changes won't be saved.Climate risks
Neighborhood: 73401
Nearby schools
Schools provided by the listing agent
- Elementary: Charles Evans
- Middle: Ardmore
- High: Ardmore
- District: Ardmore - Sch Dist (AD2)
Source: MLS Technology, Inc.. This data may not be complete. We recommend contacting the local school district to confirm school assignments for this home.
Similar homes
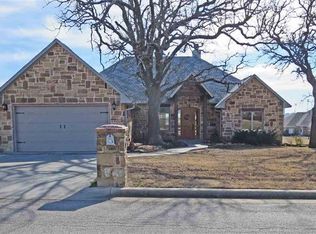
- $289,9003 bd2 ba1.8k sqft1001 Stone Creek Dr, Ardmore, OK 73401For Sale
 MLS ID #2631236, Amy Jones, Southern Oklahoma Realty. MLS Technology, Inc.
 - $329,0003 bd2 ba2.3k sqft1750 Mount Washington Rd, Ardmore, OK 73401For Sale
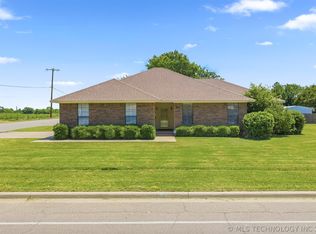 MLS ID #2624784, Fern Bolles, 1 Oak Real Estate Co. MLS Technology, Inc.
 - $334,9004 bd3 ba3.1k sqft1601 Ward Rd, Ardmore, OK 73401For Sale
 MLS ID #1248913, Rachel Acebo, C21 Judge Fite Co.-Choctaw/Harrah. MLSOK/OKCMAR as distributed by MLS GRID
 - $325,0004 bd2 ba2k sqft412 Wandering Way, Ardmore, OK 73401For Sale
 MLS ID #2631605, Sandi Sanchez, 1 Oak Real Estate Co. MLS Technology, Inc.
