Skip main navigation
Closed
  • $950,000

    826 Osullivan Dr, Mount Pleasant, SC 29464

    3beds
    1,815sqft
    Single Family Residence
    Built in 1971
    0.28 Acres Lot
    $951,600 Zestimate®
    $523/sqft
    $3,578 Estimated rent

    Home value

    $951,600

    $904,000 - $999,000

    $3,578/mo

    Zestimate® history
    Loading
    Loading...

    Owner options

    List your home for rent

    $3,578/mo

    Rent Zestimate®

    Find your next renter with Zillow Rental Manager. Plus, with online applications, you can quickly screen prospective tenants – for free.

    Learn more

    $3,578/mo

    Rent Zestimate®

    Refinance and save

    $4,278/mo

    Est. payment

    Refinancing to a lower rate could help reduce your monthly payments and save thousands over the life of the loan.

    See today's rates

    $4,278/mo

    Est. payment

    Explore your selling options

    Work with a Zillow partner agent

    Leverage their expertise and Zillow's premium Showcase listings to get your home seen by more buyers.

    Get started

    List with your own agent

    Get your home in front of millions of buyers by listing it on Zillow.

    Learn how to do it

    Sell it yourself

    Take full control of how buyers see your home on Zillow by listing For Sale by Owner (FSBO).

    List your home

    What's special

    Plantation shuttersBeautifully updated brick ranchDusk-to-dawn lighting systemClassic apron-front sinkQuartzite countertopsInduction rangeLight-filled open-concept floor plan
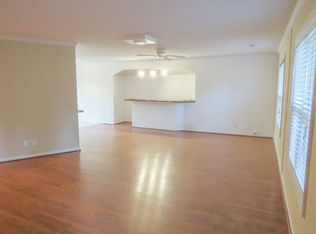
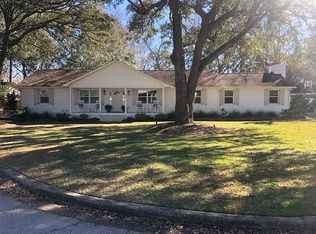
    Welcome to this beautifully updated brick ranch tucked along the highly desirable Mathis Ferry corridor in South Mount Pleasant. This 3-bedroom, 2-bath home blends classic Lowcountry charm with thoughtful, high-quality upgrades throughout. A true turn-key home!Step inside to a light-filled, open-concept floor plan, thoughtfully designed in a full 2019 renovation. At the heart of the home, the kitchen impresses with custom cabinetry, quartzite countertops, an induction range, a microwave drawer, and a classic apron-front sink. A built-in banquette with hidden storage adds both charm and functionality. Throughout the main living and dining areas, shiplap detailing, wide-plank hardwood floors, recessed lighting, and widened cased openings create a seamless, elevated flow for everyday livingand effortless entertaining. The expanded laundry and mudroom offers additional storage and organization solutions. The home features three comfortably sized bedrooms, each offering ample space, natural light, and flexibility for guests, family, or a home office. Both bathrooms have been tastefully updated, including a refreshed primary suite with a double vanity. All interior doors have been replaced as well. Step outside to a thoughtfully designed backyard retreat. Enjoy evenings on the patio complete with a fire pit and pergola, surrounded by mature landscaping and a dusk-to-dawn lighting system. An outdoor shower adds a coastal touch, perfect after long days on the water and/or on the field. This home has been meticulously maintained with major system upgrades already complete. A new fortified roof was installed just weeks ago with enhanced structural connections and a lifetime workmanship warranty. The HVAC system was replaced in 2025, and a Rinnai tankless water heater was added during the 2019 renovation. Additional improvements include all new windows, updated entry doors, plantation shutters, and a tabby and brick driveway and walkway. Located in X flood zone and just minutes from beaches, shopping, dining, and top-rated schools (within walking distance to JBE and Lucy Beckham HS), this move-in-ready home offers an exceptional opportunity in one of Mount Pleasant's most convenient and established areas.

    Zillow last checked:

    Listing updated:

    Listed by:

    The Cassina Group 843-628-0008

    Bought with:

    The Boulevard Company

    Source: CTMLS,MLS#: 26008953MLS Logo

    Facts & features

    Interior

    Bedrooms & bathrooms
    • Bedrooms: 3
    • Bathrooms: 2
    • Full bathrooms: 2
    Heating
    • Central, Heat Pump
    Cooling
    • Central Air
    Appliances
    • Laundry: Laundry Room
    Features
    • Ceiling - Smooth, Walk-In Closet(s), Ceiling Fan(s), Eat-in Kitchen, Formal Living, Entrance Foyer
    • Flooring: Ceramic Tile, Wood
    • Number of fireplaces: 1
    • Fireplace features: Family Room, Great Room, Living Room, One, Wood Burning
    Interior area
    • Total structure area: 1,815
    • Total interior livable area: 1,815 sqft

    Property

    Parking
    • Parking features: Off Street
    Features
    • Levels: One
    • Stories: 1
    • Patio & porch: Patio
    • Exterior features: Lighting
    • Fencing: Privacy,Wood
    Lot
    • Size: 0.28 Acres
    • Features: 0 - .5 Acre, Interior Lot, Level
    Details
    • Additional structures: Shed(s), Storage
    • Parcel number: 5590500093

    Construction

    Type & style
    • Home type: SingleFamily
    • Architectural style: Ranch,Traditional
    • Property subtype: Single Family Residence
    Materials
    • Brick
    • Foundation: Slab
    • Roof: Asphalt
    Condition
    • New construction: No
    • Year built: 1971

    Utilities & green energy

    • Sewer: Public Sewer
    • Water: Public
    • Utilities for property: Dominion Energy, Mt. P. W/S Comm

    Community & neighborhood

    Community
    • Community features: Trash
    Location
    • Region: Mount Pleasant
    • Subdivision: Parish Place

    Other

    Other facts
    • Listing terms: Any,Cash,Conventional

    Price history

    DateEventPrice
    5/7/2026Sold$950,000+2.7%$523/sqft
    Source: CTMLS #26008953 Report a problem
    3/31/2026Listed for sale$924,999+171.3%$510/sqft
    Source: CTMLS #26008953 Report a problem
    1/24/2021Listing removed--
    Source: Owner Report a problem
    8/15/2014Sold$341,000+58.7%$188/sqft
    Source: CTMLS #1417721 Report a problem
    3/2/2014Listing removed$214,900$118/sqft
    Source: Owner #9504303 Report a problem
    2/5/2014Listed for sale$214,900$118/sqft
    Source: Owner #9504303 Report a problem

    Public tax history

    YearProperty taxesTax assessment
    2025$1,895 +11.9%$18,860 +15%
    2024$1,693 +4.1%$16,400
    2023$1,626 +5.2%$16,400
    2022$1,545 -8.9%$16,400
    2021$1,696 -3.2%$16,400
    2020$1,752 $16,400 +20.6%
    2019$1,752 $13,600
    2017$1,752 +21%$13,600
    2016$1,448 +4.9%$13,600
    2015$1,380 -27.7%$13,600
    2014$1,908 --
    2011$1,908 +147.1%--
    2010$772 -3.1%$7,320
    2009$797 +8.7%$7,320
    2008$733 -25.8%$7,320
    2006$988 +45.6%$7,320
    2005$679 +44.7%$7,320 +39.7%
    2004$469 +1.5%$5,240
    2003$462 +3.1%$5,240
    2002$448 -18.8%$5,240 +42.4%
    2000$552 $3,680

    Find assessor info on the county website

    Neighborhood: 29464

    Nearby schools

    GreatSchools rating
    Schools provided by the listing agent
    • Elementary: James B Edwards
    • Middle: Moultrie
    • High: Lucy Beckham

    Source: CTMLS. This data may not be complete. We recommend contacting the local school district to confirm school assignments for this home.

    Get a cash offer in 3 minutes
    Find out how much your home could sell for in as little as 3 minutes with a no-obligation cash offer.
    Estimated market value
    $951,600
    Get a cash offer in 3 minutes
    Find out how much your home could sell for in as little as 3 minutes with a no-obligation cash offer.
    Estimated market value
    $951,600