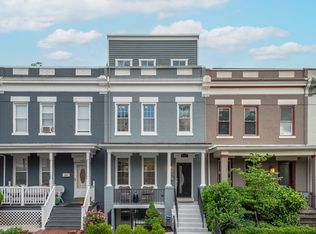
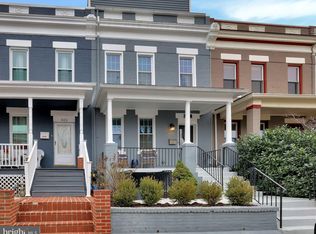
Welcome to your charming new home in a serene and neighborly block, where the shaded front porch beckons you to relax and unwind while enjoying a delightful view of the ever-blooming garden throughout the year. This inviting home offers a tranquil escape from the hustle and bustle, with minimal traffic and convenient street parking right at your doorstep. Step inside to discover the welcoming main level, featuring an open living and dining layout perfect for entertaining guests. The pass-through library adds a touch of elegance, while the bright and sunny kitchen and dining room with southern exposure create a warm and inviting atmosphere. With 9’ ceilings and plenty of original woodwork, this home exudes character and charm at every turn. Upstairs, you'll find two generously sized bedrooms with ample storage space, including a primary bedroom and bath flooded with natural light all day long. The third bedroom is ideal for a spacious home office, while the fourth bedroom on the lower level offers privacy with a full bath and a separate entrance. The fully finished basement is a versatile space, complete with a cozy den, big-screen TV, and shelving that can convey with the property. A bonus storage room under the front porch provides additional space for your belongings. Outside, the brick patio is the perfect setting for dining, lounging, and tending to a thriving container garden. It also doubles as off-street parking, with gates that open fully to the alley for added convenience. This home has been meticulously maintained, with several updates completed in the past 5 years, including a new HVAC system, hot water heater, exterior doors, gutters, window screens, and interior decorative light fixtures. The roof and solar panels are just 7 years old, with the solar panels owned outright and often providing a credit on the electric bill. Smart features such as a thermostat and exterior lights add modern convenience to this classic home. Conveniently located steps away from the Metro and a variety of local businesses, this home offers the perfect blend of comfort, convenience, and charm. Don't miss the opportunity to make this delightful home yours! Welcome home to 826 Otis Place.
Sold for $870,000
Zillow last checked:
Listing updated:
Bought with:
Michael Sheridan, 672813
TTR Sotheby's International Realty
Source: Bright MLS,MLS#: DCDC2130080
Price history
| Date | Event | Price |
|---|---|---|
| 5/9/2024 | Sold | $870,000-2.8%$507/sqft |
Source:  Bright MLS #DCDC2130080 Report a problem Bright MLS #DCDC2130080 Report a problem | ||
| 4/8/2024 | Pending sale | $895,000$522/sqft |
Source: Bright MLS #DCDC2130080 Report a problem | ||
| 3/11/2024 | Contingent | $895,000$522/sqft |
Source: Bright MLS #DCDC2130080 Report a problem | ||
| 3/1/2024 | Listed for sale | $895,000+13%$522/sqft |
Source: Bright MLS #DCDC2130080 Report a problem | ||
| 4/18/2018 | Sold | $791,777+7.1%$461/sqft |
Source: Public Record Report a problem | ||
| 3/23/2018 | Pending sale | $739,000$431/sqft |
Source: Long & Foster Real Estate, Inc. #DC10177634 Report a problem | ||
| 3/16/2018 | Listed for sale | $739,000+35.6%$431/sqft |
Source: Long & Foster Real Estate, Inc. #1000256254 Report a problem | ||
| 3/28/2007 | Sold | $544,900+101.8%$318/sqft |
Source: Public Record Report a problem | ||
| 3/6/2003 | Sold | $270,000+92.9%$157/sqft |
Source: Public Record Report a problem | ||
| 9/9/2002 | Sold | $140,000+7.7%$82/sqft |
Source: Public Record Report a problem | ||
| 7/12/2001 | Sold | $130,000+85.7%$76/sqft |
Source: Public Record Report a problem | ||
| 5/10/2001 | Sold | $70,000+6900%$41/sqft |
Source: Public Record Report a problem | ||
| 4/5/1999 | Sold | $1,000$1/sqft |
Source: Public Record Report a problem | ||
Get a cash offer in 3 minutes
Find out how much your home could sell for in as little as 3 minutes with a no-obligation cash offer.
Estimated market value
$856,700
