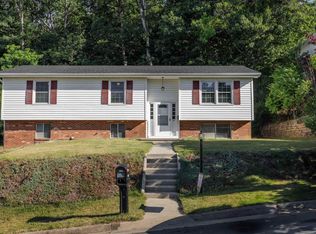
Make this one your own! Lots of potential and square footage in a convenient Staunton location. Practical floor plan offering over 2,100 sq ft on the main and lower levels, with 4 bedrooms and 2 full baths. Spacious living areas for entertaining with the wide-open living and dining room having direct access to the galley style kitchen. Hardwood floors and tons of natural sunlight on the main level makes this level feel spacious and adds character. With a little TLC (flooring and drywall work) there's endless potential with the already heated/cooled space on the lower walk-out level. Generously sized backyard with over 1/4 acre lot with shed for additional storage. A quick drive to historic downtown Staunton, shopping, restaurants, theaters and I81/I64. Priced well below neighborhood comps for instant equity!
Closed
Zillow last checked:
Listing updated:
Bought with:
KELLY ROSE, 0225261351
KLINE & CO. REAL ESTATE
Source: CAAR,MLS#: 657399 Originating MLS: Greater Augusta Association of Realtors Inc
Originating MLS: Greater Augusta Association of Realtors IncPrice history
| Date | Event | Price |
|---|---|---|
| 7/7/2025 | Listing removed | $2,200$2/sqft |
Source: Zillow Rentals Report a problem | ||
| 6/24/2025 | Listed for rent | $2,200$2/sqft |
Source: Zillow Rentals Report a problem | ||
| 6/20/2025 | Price change | $339,000-2.9%$260/sqft |
Source:  CAAR #663009 Report a problem CAAR #663009 Report a problem | ||
| 6/13/2025 | Price change | $349,000-4.9%$268/sqft |
Source: CAAR #663009 Report a problem | ||
| 5/28/2025 | Price change | $367,000-2.7%$281/sqft |
Source: CAAR #663009 Report a problem | ||
| 5/10/2025 | Price change | $377,000-0.7%$289/sqft |
Source: CAAR #663009 Report a problem | ||
| 4/10/2025 | Listed for sale | $379,500+51.8%$291/sqft |
Source:  GASAOR #663009 Report a problem GASAOR #663009 Report a problem | ||
| 11/15/2024 | Sold | $250,000$192/sqft |
Source: CAAR #657399 Report a problem | ||
| 10/8/2024 | Pending sale | $250,000$192/sqft |
Source: GASAOR #657399 Report a problem | ||
| 10/2/2024 | Listed for sale | $250,000+34.8%$192/sqft |
Source: GASAOR #657399 Report a problem | ||
| 3/23/2020 | Sold | $185,500+3.1%$142/sqft |
Source: Public Record Report a problem | ||
| 2/21/2020 | Pending sale | $179,900$138/sqft |
Source: LONG & FOSTER REAL ESTATE INC FISHERSVILLE #599986 Report a problem | ||
| 2/15/2020 | Listed for sale | $179,900$138/sqft |
Source: LONG & FOSTER REAL ESTATE INC FISHERSVILLE #599986 Report a problem | ||
| 2/15/2020 | Pending sale | $179,900$138/sqft |
Source: LONG & FOSTER REAL ESTATE INC FISHERSVILLE #599986 Report a problem | ||
| 2/11/2020 | Listed for sale | $179,900$138/sqft |
Source: LONG & FOSTER REAL ESTATE INC FISHERSVILLE #599986 Report a problem | ||


Sell for more on Zillow
Get a Zillow Showcase℠ listing at no additional cost and you could sell for .
$287,600
2% more
+$5,752
With Zillow Showcase(estimated)
$293,352
