Skip main navigation
Closed
  • $449,900

    826 Phelps Ln, Shorewood, IL 60404

    5beds
    3,024sqft
    Single Family Residence
    Built in 2012
    10,018.8 Square Feet Lot
    $450,000 Zestimate®
    $149/sqft
    $4,435 Estimated rent

    Home value

    $450,000

    $419,000 - $482,000

    $4,435/mo

    Zestimate® history
    Loading
    Loading...

    Owner options

    List your home for rent

    $4,435/mo

    Rent Zestimate®

    Find your next renter with Zillow Rental Manager. Plus, with online applications, you can quickly screen prospective tenants – for free.

    Learn more

    $4,435/mo

    Rent Zestimate®

    Refinance and save

    $3,619/mo

    Est. payment

    Refinancing to a lower rate could help reduce your monthly payments and save thousands over the life of the loan.

    See today's rates

    $3,619/mo

    Est. payment

    Explore your selling options

    Work with a Zillow partner agent

    Leverage their expertise and Zillow's premium Showcase listings to get your home seen by more buyers.

    Get started

    List with your own agent

    Get your home in front of millions of buyers by listing it on Zillow.

    Learn how to do it

    Sell it yourself

    Take full control of how buyers see your home on Zillow by listing For Sale by Owner (FSBO).

    List your home

    What's special

    Deep walk-in pantryFunctional layoutDouble-sink vanitySpacious walk-in closet
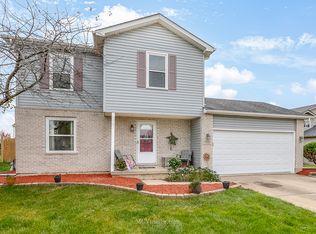

    The functional layout and expansive square footage of the subdivision's largest floor plan home, offers over 3,000 square feet of finished living space plus a massive basement. Main Floor Living, dining & kitchen are the heart of the home featuring a wide open concept designed for modern living. Solid hardwood floors run continuously from the formal dining and living rooms into the kitchen. The kitchen is designed for efficiency and cooking prep, featuring a deep walk-in pantry and a center island for additional workspace. There is a dedicated breakfast area with enough space for a full-sized farmhouse table. The kitchen opens directly into the family room, keeping the main level connected and open. The first floor also features a 5th bedroom adjacent to a bath. The designer staircase with wrought iron spindles leads to the second floor, where you'll find a massive loft with hardwood flooring. The primary suite features a private full bathroom with a double-sink vanity and a spacious walk-in closet. Two bedrooms share a connected Jack and Jill Suite bathroom specifically designed for shared use, featuring separate vanity areas and a private door for the shower and toilet space. The spacious laundry room is conveniently located on the second floor. The huge unfinished basement provides significant added value and is already partitioned for specific uses: The entertainment space is a large L-shaped area, perfect for a gaming room or home theater. Additionally framed out is a dedicated space for a large work shop and a separate high-capacity storage area. The living space extends outdoors to a beautiful, fully fenced backyard, providing a secure perimeter for pets or play and a private setting for outdoor dining and a fire-pit. Everything in this home simply states large, including the attached 3 car garage w/loft for storage and heating system. You've found your home!

    Zillow last checked:

    Listing updated:

    Listing courtesy of:

    Jackie Angiello 630-518-1644,

    Keller Williams Premiere Properties,

    Jennifer Holloway 608-732-8880,

    Keller Williams Premiere Properties

    Bought with:

    Mark Madera

    First In Realty, Inc.

    Source: MRED as distributed by MLS GRID,MLS#: 12623084MLS Logo

    Facts & features

    Interior

    Bedrooms & bathrooms
    • Bedrooms: 5
    • Bathrooms: 3
    • Full bathrooms: 2
    • 1/2 bathrooms: 1
    Primary bedroom
    • Features: Flooring (Carpet), Window Treatments (Aluminum Frames, Blinds), Bathroom (Full)
    • Level: Second
    • Area: 256 Square Feet
    • Dimensions: 16X16
    Bedroom 2
    • Features: Flooring (Carpet), Window Treatments (Aluminum Frames, Blinds)
    • Level: Second
    • Area: 154 Square Feet
    • Dimensions: 11X14
    Bedroom 3
    • Features: Flooring (Carpet), Window Treatments (Aluminum Frames, Blinds)
    • Level: Second
    • Area: 156 Square Feet
    • Dimensions: 13X12
    Bedroom 4
    • Features: Flooring (Carpet), Window Treatments (Aluminum Frames, Blinds)
    • Level: Second
    • Area: 195 Square Feet
    • Dimensions: 15X13
    Bedroom 5
    • Features: Flooring (Hardwood), Window Treatments (Aluminum Frames, Blinds)
    • Level: Main
    • Area: 120 Square Feet
    • Dimensions: 10X12
    Dining room
    • Features: Flooring (Hardwood)
    • Level: Main
    • Area: 130 Square Feet
    • Dimensions: 13X10
    Family room
    • Features: Flooring (Hardwood), Window Treatments (Aluminum Frames, Blinds, Insulated Windows)
    • Level: Main
    • Area: 256 Square Feet
    • Dimensions: 16X16
    Kitchen
    • Features: Kitchen (Eating Area-Table Space, Island, Pantry-Walk-in, Pantry), Flooring (Hardwood), Window Treatments (Blinds)
    • Level: Main
    • Area: 180 Square Feet
    • Dimensions: 15X12
    Laundry
    • Features: Flooring (Vinyl), Window Treatments (Blinds)
    • Level: Second
    • Area: 88 Square Feet
    • Dimensions: 11X8
    Living room
    • Features: Flooring (Hardwood)
    • Level: Main
    • Area: 143 Square Feet
    • Dimensions: 13X11
    Loft
    • Features: Flooring (Hardwood), Window Treatments (Aluminum Frames, Blinds)
    • Level: Second
    • Area: 170 Square Feet
    • Dimensions: 10X17
    Heating
    • Natural Gas
    Cooling
    • Central Air
    Appliances
    • Included: Range, Dishwasher, Humidifier
    • Laundry: Gas Dryer Hookup, In Unit
    Features
    • Doors: 6 Panel Door(s), Sliding Glass Door(s)
    • Windows: Aluminum Frames, Blinds
    • Basement: Unfinished,Full
    Interior area
    • Total structure area: 4,410
    • Total interior livable area: 3,024 sqft

    Property

    Parking
    • Total spaces: 3
    • Parking features: Asphalt, Garage Door Opener, Yes, Garage Owned, Attached, Garage
    • Attached garage spaces: 3
    • Has uncovered spaces: Yes
    Accessibility
    • Accessibility features: No Disability Access
    Features
    • Stories: 2
    • Fencing: Fenced,Wood
    Lot
    • Size: 10,018 sqft
    • Dimensions: 71x141x70x149
    Details
    • Parcel number: 0506043090060000
    • Special conditions: None
    • Other equipment: Water-Softener Owned, Ceiling Fan(s)

    Construction

    Type & style
    • Home type: SingleFamily
    • Architectural style: Traditional
    • Property subtype: Single Family Residence
    Materials
    • Aluminum Siding
    • Foundation: Concrete Perimeter
    • Roof: Asphalt
    Condition
    • New construction: No
    • Year built: 2012

    Utilities & green energy

    • Electric: Circuit Breakers, 200+ Amp Service, Photovoltaics Third-Party Owned
    • Sewer: Public Sewer
    • Water: Public
    Green energy
    • Energy efficient items: Water Heater
    • Energy generation: Solar

    Community & neighborhood

    Security
    • Security features: Carbon Monoxide Detector(s)
    Community
    • Community features: Park, Sidewalks, Street Paved
    Location
    • Region: Shorewood

    HOA & financial

    HOA
    • Has HOA: Yes
    • HOA fee: $375 annually
    • Services included: Other

    Other

    Other facts
    • Listing terms: Conventional
    • Ownership: Fee Simple

    Price history

    DateEventPrice
    6/22/2026Sold$449,900$149/sqft
    Source: MRED as distributed by MLS GRID #12623084 Report a problem
    5/21/2026Pending sale$449,900$149/sqft
    Source: MRED as distributed by MLS GRID #12623084 Report a problem
    5/21/2026Contingent$449,900$149/sqft
    Source: MRED as distributed by MLS GRID #12623084 Report a problem
    5/11/2026Price change$449,900-4.3%$149/sqft
    Source: MRED as distributed by MLS GRID #12623084 Report a problem
    5/8/2026Listed for sale$469,900$155/sqft
    Source: MRED as distributed by MLS GRID #12623084 Report a problem
    5/7/2026Contingent$469,900$155/sqft
    Source: MRED as distributed by MLS GRID #12623084 Report a problem
    4/29/2026Price change$469,900-4.1%$155/sqft
    Source: MRED as distributed by MLS GRID #12623084 Report a problem
    4/23/2026Listed for sale$490,000+119.7%$162/sqft
    Source: MRED as distributed by MLS GRID #12623084 Report a problem
    9/18/2012Sold$223,015$74/sqft
    Source: Public Record Report a problem

    Public tax history

    YearProperty taxesTax assessment
    2024$10,508 +7.7%$134,772 +11.3%
    2023$9,757 +5%$121,089 +7.7%
    2022$9,292 +7.1%$112,420 +6.3%
    2021$8,679 +7.2%$105,757 +7%
    2020$8,094 +3.1%$98,829 +4.3%
    2019$7,852 +4.1%$94,800 +6.6%
    2018$7,540 +5.1%$88,950 +6.5%
    2017$7,173 +1%$83,500 +4.3%
    2016$7,099 +11.7%$80,050 +7.1%
    2015$6,353 $74,745 +6%
    2014$6,353 +11.7%$70,545 +6.7%
    2013$5,689 +77.3%$66,113 +322.4%
    2012$3,209 +143.8%$15,653 -6%
    2011$1,316 -9.8%$16,652 -13.8%
    2010$1,460 -5.9%$19,323 -9.4%
    2009$1,551 +1.1%$21,326
    2008$1,534 $21,326 +2.2%
    2007-- $20,869 +24451.8%
    2006-- $85

    Find assessor info on the county website

    Neighborhood: 60404

    Nearby schools

    GreatSchools rating
    Schools provided by the listing agent
    • Elementary: Troy Hofer Elementary School
    • Middle: Troy Middle School
    • High: Joliet West High School
    • District: 30C

    Source: MRED as distributed by MLS GRID. This data may not be complete. We recommend contacting the local school district to confirm school assignments for this home.

    Get a cash offer in 3 minutes
    Find out how much your home could sell for in as little as 3 minutes with a no-obligation cash offer.
    Estimated market value
    $450,000
    Get a cash offer in 3 minutes
    Find out how much your home could sell for in as little as 3 minutes with a no-obligation cash offer.
    Estimated market value
    $450,000