Skip main navigation
Sold
  • $220,000

    826 Phillips Ln, Seymour, IN 47274

    3beds
    1,256sqft
    Residential, Single Family Residence
    Built in 1979
    7,840.8 Square Feet Lot
    $226,800 Zestimate®
    $175/sqft
    $1,713 Estimated rent

    Home value

    $226,800

    Estimated sales range

    Not available

    $1,713/mo

    Zestimate® history
    Loading
    Loading...

    Owner options

    List your home for rent

    $1,713/mo

    Rent Zestimate®

    Find your next renter with Zillow Rental Manager. Plus, with online applications, you can quickly screen prospective tenants – for free.

    Learn more

    $1,713/mo

    Rent Zestimate®

    Refinance and save

    $1,356/mo

    Est. payment

    Refinancing to a lower rate could help reduce your monthly payments and save thousands over the life of the loan.

    See today's rates

    $1,356/mo

    Est. payment

    Explore your selling options

    Work with a Zillow partner agent

    Leverage their expertise and Zillow's premium Showcase listings to get your home seen by more buyers.

    Get started

    List with your own agent

    Get your home in front of millions of buyers by listing it on Zillow.

    Learn how to do it

    Sell it yourself

    Take full control of how buyers see your home on Zillow by listing For Sale by Owner (FSBO).

    List your home

    What's special

    Privacy fenceGood size patioPlush carpetBeautiful bay windowNew custom window coveringsGranite countertopsHuge closets
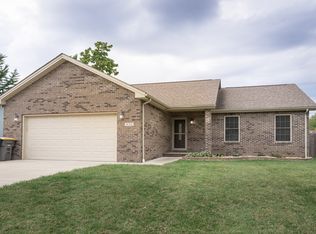
    Welcome HOME to 826 Phillips Lane-conveniently located near shopping, walking trails and schools!! This nearly 1300 sqft brick & vinyl ranch has been lovingly renovated by the long time owners who spared no expense in bringing it up to todays standards!! Featuring NEW flooring throughout, NEW paint, GRANITE countertops and NEW cabinetry in the kitchen-along with the most beautiful bay window PERFECT for growing all your own herbs and flowers!! The split floor plan provides a bit of separation and offers abundant storage and HUGE closets!! The spacious primary bedroom features new custom window coverings & plush carpet, an en suite bath as well as a walk in closet!! You'll appreciate both of the refreshed bathrooms and some new light fixtures throughout, along with the coziest wood burning fireplace to ward off the soon-to-be chilly nights!! As a BIG bonus - the roof, HVAC and HWH are all within 5 years old too!! The lovely backyard features a nice privacy fence as well as a good size patio-perfect for outdoor dining!! Come see why you should make this house your HOME!!

    Zillow last checked:

    Listing updated:

    Listing Provided by:

    Bethany Rust 812-447-5279,

    Real Broker, LLC

    Bought with:

    Jen Richardson

    Berkshire Hathaway Home

    Source: MIBOR as distributed by MLS GRID,MLS#: 22060005MLS Logo

    Facts & features

    Interior

    Bedrooms & bathrooms
    • Bedrooms: 3
    • Bathrooms: 2
    • Full bathrooms: 2
    • Main level bathrooms: 2
    • Main level bedrooms: 3
    Primary bedroom
    • Level: Main
    • Area: 224 Square Feet
    • Dimensions: 14x16
    Bedroom 2
    • Level: Main
    • Area: 90 Square Feet
    • Dimensions: 10x9
    Bedroom 3
    • Level: Main
    • Area: 120 Square Feet
    • Dimensions: 10x12
    Kitchen
    • Level: Main
    • Area: 182 Square Feet
    • Dimensions: 13x14
    Laundry
    • Level: Main
    • Area: 42 Square Feet
    • Dimensions: 6x7
    Living room
    • Level: Main
    • Area: 320 Square Feet
    • Dimensions: 16x20
    Heating
    • Electric, Heat Pump
    Cooling
    • Central Air
    Appliances
    • Included: Dishwasher, Electric Water Heater, MicroHood, Electric Oven, Refrigerator, Water Softener Rented
    Features
    • Vaulted Ceiling(s), High Speed Internet, Walk-In Closet(s)
    • Has basement: No
    • Number of fireplaces: 1
    • Fireplace features: Family Room, Wood Burning
    Interior area
    • Total structure area: 1,256
    • Total interior livable area: 1,256 sqft

    Property

    Parking
    • Total spaces: 2
    • Parking features: Attached
    • Attached garage spaces: 2
    Features
    • Levels: One
    • Stories: 1
    • Patio & porch: Patio
    Lot
    • Size: 7,840 sqft
    • Features: Curbs, Sidewalks, Storm Sewer, Mature Trees
    Details
    • Parcel number: 366620204050000009
    • Horse amenities: None

    Construction

    Type & style
    • Home type: SingleFamily
    • Architectural style: Ranch
    • Property subtype: Residential, Single Family Residence
    Materials
    • Brick, Vinyl Siding
    • Foundation: Crawl Space
    Condition
    • Updated/Remodeled
    • New construction: No
    • Year built: 1979

    Utilities & green energy

    • Water: Public

    Community & neighborhood

    Location
    • Region: Seymour
    • Subdivision: Park Gardens

    Price history

    DateEventPrice
    9/26/2025Sold$220,000+0%$175/sqft
    Source: MIBOR as distributed by MLS GRID #22060005 Report a problem
    9/4/2025Pending sale$219,900$175/sqft
    Source: MIBOR as distributed by MLS GRID #22060005 Report a problem
    8/31/2025Listed for sale$219,900$175/sqft
    Source: MIBOR as distributed by MLS GRID #22060005 Report a problem

    Public tax history

    YearProperty taxesTax assessment
    2025$1,236 +23.3%$151,000 +10.4%
    2024$1,002 +6.8%$136,800 +11.9%
    2023$938 +33.2%$122,300 +6.1%
    2022$704 +10.9%$115,300 +10.4%
    2021$635 -1.9%$104,400 +3.8%
    2020$647 +9.5%$100,600 -1.2%
    2019$591 +30.9%$101,800 +5.2%
    2017$451 $96,800 +8.5%
    2016-- $89,200 +5.8%
    2014$343 +6.8%$84,300 -0.1%
    2013$321 +28.4%$84,400
    2012$250 +4.6%$84,400 +12.4%
    2011$239 -17%$75,100 -10.5%
    2010$288 +53.3%$83,900
    2009$188 +36.4%$83,900 -13.4%
    2007$138 -68%$96,900 +2.8%
    2006$431 $94,300 +23.6%
    2005-- $76,300

    Find assessor info on the county website

    Neighborhood: 47274

    Nearby schools

    GreatSchools rating
    Get pre-qualified for a loan
    At Zillow Home Loans, we can pre-qualify you in as little as 5 minutes with no impact to your credit score.

    An equal housing lender. NMLS #10287.