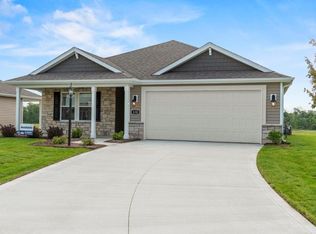
D.R. Horton, Americas Builder, presents the Aldridge plan. This home packs a lot of living in 1,272 square feet, offering 3 bedrooms, 2 baths, and a finished 2 car garage in a single-level living space. Thinking of hosting family and friends? Youll be ready in this spacious, open layout that provides the perfect entertainment space. An open living space allows you to flow through the kitchen, living room, laundry room, and dining space seamlessly. The gorgeous kitchen, equipped with a Whirlpool Stainless Steel appliance set with a gas range and dishwasher, features Frozen Ice solid surface countertops, a large built-in island, beautiful Elkins grey cabinetry with 30" upper cabinets, and a corner pantry for all your storage needs. The large primary bedroom with a roomy walk-in closet at the front of the home is separate from the other 2 bedrooms for privacy. Including an ensuite bath with dual sink vanity with cultured white marble counters, Elkins grey cabinetry, and a Monarch Bianco Carrara shower for a luxurious finish. Enjoy villa living with full house Mohawk Ambience LVP flooring, a built-in irrigation system, fully sodded back and front yard, an upgraded landscaping package, the Deako lighting package, and whole house programmable roller shades - making everyday tasks even easier. The home exterior is finished with chiseled edge colorado stone, Mitten premium brownstone vinyl siding, and an insulated fiberglass black front door. All D.R. Horton Fort Wayne homes i
This property is off market, which means it's not currently listed for sale or rent on Zillow. This may be different from what's available on other websites or public sources.