Skip main navigation
Pending
  • $1,669,000

    826 Ralfallen St, Houston, TX 77008

    4beds
    --sqft
    : 
    $11,494/mo
    Get pre-qualified
    Single Family Residence
    Built in 2026
    5,000 Square Feet Lot
    $1,663,400 Zestimate®
    $--/sqft
    $-- HOA

    What's special

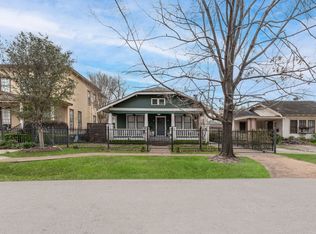
    Stylish new 4 bedroom, 4 bath new construction by local builder The Modern Bungalow Co. Large backyard, central location & nicer price-point than many Heights' new builds with lesser locations, this well-designed family home checks all the boxes. Raised cedar open porch ceiling, double front entry doors and the steel porch railings offer a slightly modern edge on the otherwise craftsman features. The Modern Bungalow Co. remains committed to Heights architectural integrity & as such, this home enjoys a raised pier & beam foundation. The floorplan of this design is notable in that it offers a breakfast nook, kitchen sink looking out to the backyard & a very sizable living room. Upstairs, the floorplan offers a wide and well-lit upper foyer that transitions into each bedroom & the vaulted-ceiling gameroom (note: gameroom could easily be closed off for a 5th bedroom) and built-in desk. The entire design of the home is geared toward offering a large backyard, so YES, it fits a pool + more!
    30 days
    |
    167
    |
    8
    |

    Zillow last checked:

    Listing updated:

    Listed by:

    Melissa Kubala TREC #0509835 713-862-1600,

    Boulevard Realty

    Source: HAR,MLS#: 88173016MLS Logo

      Facts & features

      Interior

      Bedrooms & bathrooms
      • Bedrooms: 4
      • Bathrooms: 5
      • Full bathrooms: 4
      • 1/2 bathrooms: 1
      Primary bedroom
      • Level: Second
      • Area: 306
      • Dimensions: 18x17
      Bedroom
      • Level: Second
      • Area: 156
      • Dimensions: 13x12
      Bedroom
      • Level: Second
      • Area: 169
      • Dimensions: 13x13
      Bedroom
      • Level: Second
      • Area: 156
      • Dimensions: 13x12
      Other
      • Level: First
      • Area: 144
      • Dimensions: 12x12
      Breakfast
      • Level: Second
      • Area: 32
      • Dimensions: 8x4
      Dining room
      • Level: First
      • Area: 180
      • Dimensions: 15x12
      Family room
      • Level: First
      • Area: 420
      • Dimensions: 21x20
      Game room
      • Level: Second
      • Area: 221
      • Dimensions: 17x13
      Kitchen
      • Level: First
      • Area: 357
      • Dimensions: 21x17
      Heating
      • Natural Gas
      Cooling
      • Electric
      Video & virtual tour

      Property

      Parking
      • Total spaces: 2
      • Parking features: Attached
      • Attached garage spaces: 2
      Features
      • Stories: 2
      Lot
      • Size: 5,000 Square Feet
      • Features: Subdivided, 0 Up To 1/4 Acre
      Details
      • Parcel number: 0520400000095

      Construction

      Type & style
      • Home type: SingleFamily
      • Property subtype: Single Family Residence
      Materials
      • Cement Siding
      • Foundation: Pillar/Post/Pier
      • Roof: Composition
      Condition
      • New construction: Yes
      • Year built: 2026
      Details
      • Builder name: The Modern Bungalow

      Utilities & green energy

      • Sewer: Public Sewer
      • Water: Public

      Community & HOA

      Community
      • Subdivision: Ridgewood
      Location
      • Region: Houston

      Financial & listing details

      • Tax assessed value: $543,420
      • Annual tax amount: $11,549
      • Date on market: 7/24/2026

        Estimated market value

        $1,663,400

        $1.58M - $1.75M

        $5,512/mo

        Price history

        DateEventPrice
        7/27/2026Pending sale$1,669,000
        Source: HAR #88173016 Report a problem
        7/24/2026Listed for sale$1,669,000-0.6%
        Source: HAR #88173016 Report a problem
        7/20/2026Listing removed$1,679,000
        Source: HAR #47921392 Report a problem
        6/27/2026Listed for sale$1,679,000+205.3%
        Source: HAR #47921392 Report a problem
        10/16/2025Listing removed$550,000
        Source: HAR #81896830 Report a problem
        9/11/2025Pending sale$550,000
        Source: HAR #81896830 Report a problem
        9/4/2025Listed for sale$550,000
        Source: HAR #81896830 Report a problem

        Public tax history

        YearProperty taxesTax assessment
        2025$3,508 -16.7%$543,420 +2.3%
        2024$4,209 -40.5%$531,443 +1.5%
        2023$7,071 -5.5%$523,771 +16.4%
        2022$7,481 $450,000 +10.7%
        2021-- $406,400 +2.2%
        2020$7,232 +9.4%$397,820 +12.1%
        2019$6,611 +2.8%$355,000 +2.9%
        2018$6,430 $345,000 -1.4%
        2017$6,430 +10.4%$350,000
        2016$5,824 +17.2%$350,000 +6.1%
        2015$4,968 $330,000 +6.5%
        2014$4,968 $309,969 +27.3%
        2013-- $243,435 +18.3%
        2011-- $205,800 -7.7%
        2010-- $222,919 +10.6%
        2009-- $201,604 +10.9%
        2007-- $181,804 +9.2%
        2006-- $166,455 +0.1%
        2005-- $166,327 +4.6%
        2004-- $159,080 +5.5%
        2003-- $150,780 +27.3%
        2002-- $118,420
        2001-- $118,420
        2000-- $118,420
        Find assessor info on the county website

        Monthly payment

        Est. payment

        Payment breakdown

        Explore the cost of this home by adjusting the details. Changes won't be saved.
        All calculations are estimates and provided by Zillow, Inc. for informational purposes only. Actual amounts may vary.
        HOA fees may include property taxes on listings classified as Co-Ops. Contact the listing agent and/or owner for fee details.
        See how much you could borrow to make a competitive offer.

        Climate risks

        Neighborhood: Greater Heights

        Getting around

        78 / 100
        Very Walkable
        48 / 100
        Some Transit
        59 / 100
        Bikeable

        Nearby schools

        GreatSchools rating
        Schools provided by the listing agent
        • Elementary: Field Elementary School
        • Middle: Hamilton Middle School (Houston)
        • High: Heights High School

        Source: HAR. This data may not be complete. We recommend contacting the local school district to confirm school assignments for this home.

        A local agent can set up tours, give advice and negotiate with sellers.

        Browse local experts

        Similar homes