Skip main navigation
Active
  • $640,000

    826 Rebel Cir, Franklin, TN 37064

    3beds
    1,381sqft
    : 
    $3,619/mo
    Get pre-qualified
    Single Family Residence, Residential
    Built in 1973
    0.45 Acres Lot
    $-- Zestimate®
    $463/sqft
    $-- HOA

    What's special

    Beautiful hardwood floors
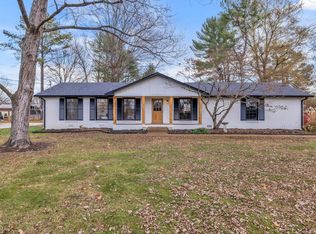
    Welcome home to this beautifully maintained 3-bedroom, 2-bath residence offering 1,321 square feet of comfortable living space in pristine, move-in condition. Beautiful hardwood floors add warmth & character, while the inviting living & dining rm combo provides the perfect setting for everyday living & entertaining. Decorative molding on the dining rm walls adds a distinctive designer touch. The cozy den features a handsome brick fireplace with a beautiful antique mantel and a door leading directly to the patio. The kitchen features stainless steel appliances, while updated baths add fresh, modern appeal. Step outside to enjoy the spacious, fenced backyard with a private entrance gate from the driveway. Ideal for entertaining, gardening, pets, or play. A storage barn w/electricity provides additional space for tools, lawn equipment, or a workshop. The amazing garage offers exceptional flexibility w/ potential for conversation into additional living space. Conveniently located near Franklin High School, Historic Downtown Franklin, Mack Hatcher Pkwy, restaurants, & shopping. Meticulously maintained & filled with character, this charming Franklin home offers comfort, convenience, versatility, & wonderful indoor-outdoor living.
    6 days
    |
    1,023
    |
    118
    |

    Likely to sell faster than

    Zillow last checked:

    Listing updated:

    Listed by:

    DANNY R. ANDERSON 615-585-3859,

    Onward Real Estate 615-234-5180,

    Reid Anderson 615-406-3426,

    Onward Real Estate

    Source: RealTracs MLS as distributed by MLS GRID,MLS#: 3512927MLS Logo

      Facts & features

      Interior

      Bedrooms & bathrooms
      • Bedrooms: 3
      • Bathrooms: 2
      • Full bathrooms: 2
      • Main level bedrooms: 3
      Bedroom 1
      • Area: 156 Square Feet
      • Dimensions: 12x13
      Bedroom 2
      • Area: 156 Square Feet
      • Dimensions: 12x13
      Bedroom 3
      • Area: 99 Square Feet
      • Dimensions: 11x9
      Primary bathroom
      • Features: Ceramic
      • Level: Ceramic
      Den
      • Area: 374 Square Feet
      • Dimensions: 17x22
      Kitchen
      • Area: 132 Square Feet
      • Dimensions: 12x11
      Living room
      • Features: Combination
      • Level: Combination
      • Area: 240 Square Feet
      • Dimensions: 12x20
      Heating
      • Central
      Cooling
      • Central Air
      Appliances
      • Included: Electric Oven, Electric Range, Dishwasher, Stainless Steel Appliance(s)
      Features
      • Flooring: Carpet, Wood
      • Basement: Crawl Space
      • Number of fireplaces: 1
      • Fireplace features: Family Room
      Interior area
      • Total structure area: 1,381
      • Total interior livable area: 1,381 sqft
      • Finished area above ground: 1,381

      Property

      Parking
      • Total spaces: 2
      • Parking features: Garage Faces Rear
      • Attached garage spaces: 2
      Features
      • Levels: One
      • Stories: 1
      • Patio & porch: Patio
      • Fencing: Partial
      Lot
      • Size: 0.45 Acres
      • Dimensions: 107 x 177
      • Features: Level
      • Topography: Level
      Details
      • Additional structures: Storage
      • Parcel number: 094063G D 03300 00009063G
      • Special conditions: Standard

      Construction

      Type & style
      • Home type: SingleFamily
      • Architectural style: Traditional
      • Property subtype: Single Family Residence, Residential
      Materials
      • Brick
      • Roof: Shingle
      Condition
      • New construction: No
      • Year built: 1973

      Utilities & green energy

      • Sewer: Public Sewer
      • Water: Public
      • Utilities for property: Water Available

      Community & HOA

      Community
      • Subdivision: Rebel Meadows Sec 4
      HOA
      • Has HOA: No
      Location
      • Region: Franklin

      Financial & listing details

      • Price per square foot: $463/sqft
      • Tax assessed value: $473,500
      • Annual tax amount: $2,442
      • Date on market: 8/14/2026

        Estimated market value

        Not available

        Estimated sales range

        Not available

        Not available

        Price history

        DateEventPrice
        8/14/2026Listed for sale$640,000+88.2%$463/sqft
        Source: RealTracs MLS as distributed by MLS GRID #3512927 Report a problem
        3/12/2021Sold$340,000+1.5%$246/sqft
        Source: EXIT Realty solds #9140351736121799422 Report a problem
        2/3/2021Pending sale$335,000$243/sqft
        Source: RealTracs MLS as distributed by MLS GRID #2223266 Report a problem
        2/2/2021Listed for sale$335,000+189%$243/sqft
        Source: RealTracs MLS as distributed by MLS GRID #2223266 Report a problem
        7/5/1996Sold$115,900$84/sqft
        Source: Public Record Report a problem

        Public tax history

        YearProperty taxesTax assessment
        2025$2,442 +15.4%$118,375 +58.4%
        2024$2,116 +4%$74,725
        2023$2,034 $74,725
        2022$2,034 $74,725
        2021$2,034 +27.6%$74,725 +51.3%
        2020$1,594 $49,400
        2019$1,594 +2.2%$49,400
        2018$1,560 $49,400
        2017$1,560 $49,400
        2016-- $49,400 +19.4%
        2015-- $41,375
        2014-- $41,375
        2013-- $41,375
        2012-- $41,375
        2011-- $41,375 +5.8%
        2007$1,371 +1.2%$39,114
        2006$1,355 -1.7%$39,114 +17.5%
        2005$1,378 +5.5%$33,296 +2.7%
        2004$1,306 -4.3%$32,417
        2002$1,365 $32,417
        2001-- $32,417 -75%
        2000-- $129,668
        Find assessor info on the county website

        Monthly payment

        Est. payment

        Payment breakdown

        Explore the cost of this home by adjusting the details. Changes won't be saved.
        All calculations are estimates and provided by Zillow, Inc. for informational purposes only. Actual amounts may vary.
        HOA fees may include property taxes on listings classified as Co-Ops. Contact the listing agent and/or owner for fee details.
        See how much you could borrow to make a competitive offer.

        Climate risks

        Neighborhood: West Harpeth

        Getting around

        23 / 100
        Car-Dependent
        23 / 100
        Minimal Transit
        35 / 100
        Somewhat Bikeable

        Nearby schools

        GreatSchools rating
        Schools provided by the listing agent
        • Elementary: Poplar Grove K-4
        • Middle: Poplar Grove 5-8
        • High: Franklin High School

        Source: RealTracs MLS as distributed by MLS GRID. This data may not be complete. We recommend contacting the local school district to confirm school assignments for this home.

        A local agent can set up tours, give advice and negotiate with sellers.

        A local lender can help you make sure your offer is ready when you are.

        Browse local experts

        Similar homes