Skip main navigation
Closed
  • $660,000

    826 Richmond Cir, Peachtree City, GA 30269

    4beds
    3,682sqft
    Single Family Residence
    Built in 2007
    7,405 Square Feet Lot
    $652,300 Zestimate®
    $179/sqft
    $4,096 Estimated rent

    Home value

    $652,300

    $613,000 - $691,000

    $4,096/mo

    Zestimate® history
    Loading
    Loading...

    Owner options

    List your home for rent

    $4,096/mo

    Rent Zestimate®

    Find your next renter with Zillow Rental Manager. Plus, with online applications, you can quickly screen prospective tenants – for free.

    Learn more

    $4,096/mo

    Rent Zestimate®

    Refinance and save

    $4,925/mo

    Est. payment

    Refinancing to a lower rate could help reduce your monthly payments and save thousands over the life of the loan.

    See today's rates

    $4,925/mo

    Est. payment

    Explore your selling options

    Work with a Zillow partner agent

    Leverage their expertise and Zillow's premium Showcase listings to get your home seen by more buyers.

    Get started

    List with your own agent

    Get your home in front of millions of buyers by listing it on Zillow.

    Learn how to do it

    Sell it yourself

    Take full control of how buyers see your home on Zillow by listing For Sale by Owner (FSBO).

    List your home

    What's special

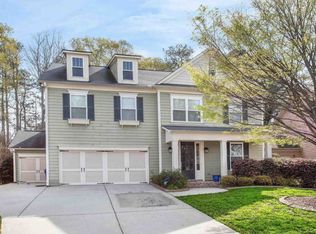
    This Amazing Large Home is One of Peachtree City's Most Sought After Neighborhoods! Banquet Kitchen and Dining Room with huge kitchen Island and pantry! Brand new carpet! New wood flooring on First Floor! Separate large office, great balcony! Excellent Inspection. Priced to Sale!!! McIntosh School District boasting Schools of Excellence! As one of the Largest floorplans, this home features BRAND NEW up to date WIDE PLANK NEW HARDWOOD PLANKED FLOORING throughout the first floor. A huge open kitchen with a grand oversized island for entertaining! Complete with built in microwave, cooktop, large wall oven, granite counters, tile backsplash, stainless steel appliances and walk-in pantry. The kitchen opens to a Spacious living room with beautiful fireplace & built in bookcases. The kitchen also opens to a separate open dining room and seats 12+ letting you host large gatherings for your next holiday. There is also a private office main level, perfectly suited to allow you to work remotely. Upstairs you will find a family room that is perfect for home entertainment and steps out to a large balcony. Retreat into the massive primary suite with tray ceilings and a gracious ensuite featuring double walk-in closets, linen closet, double sinks with lots of counter space, tiled separate shower and huge jacuzzi tub. There are 3 additional bedrooms upstairs, one with a full size bathroom and two that share a Jack 'n Jill bathroom. Enjoy the beautiful Georgia evenings in the backyard with a large patio and private backyard. Neighborhood amenities like a theme park includes a GIGANTIC WATERSLIDE for all ages, tennis courts, exercise facility and a playground and fields with plenty of room for sports activities. Conveniently located with access to over a hundred miles of golf cart paths and all that Peachtree City has to offer. Close to shopping, restaurants and activities. Don't miss the opportunity to call this place home! AT THIS PRICE THE PRICE IS FIRM UNLESS YOU WANT TO ADD CLOSING COST TO SALES PRICE.

    Zillow last checked:

    Listing updated:

    Listed by:

    Tamara L Bourne 770-500-5470,

    Keller Williams Realty Atl. Partners

    Bought with:

    Grace Chung, 428162

    Keller Williams Realty Atl. Partners

    Source: GAMLS,MLS#: 10590260MLS Logo

    Facts & features

    Interior

    Bedrooms & bathrooms
    • Bedrooms: 4
    • Bathrooms: 4
    • Full bathrooms: 3
    • 1/2 bathrooms: 1
    Rooms
    • Room types: Foyer, Laundry, Family Room, Library, Office, Game Room
    Dining room
    • Features: Seats 12+, Separate Room
    Kitchen
    • Features: Breakfast Bar, Breakfast Room, Kitchen Island, Pantry, Solid Surface Counters, Walk-in Pantry
    Heating
    • Natural Gas, Central, Forced Air, Zoned, Dual
    Cooling
    • Electric, Ceiling Fan(s), Central Air, Zoned, Dual
    Appliances
    • Included: Gas Water Heater, Cooktop, Dishwasher, Disposal, Ice Maker, Microwave, Oven
    • Laundry: Upper Level
    Features
    • Bookcases, Tray Ceiling(s), Vaulted Ceiling(s), High Ceilings, Double Vanity, Soaking Tub, Separate Shower, Tile Bath, Walk-In Closet(s)
    • Flooring: Carpet, Hardwood, Tile
    • Windows: Double Pane Windows
    • Basement: None
    • Attic: Pull Down Stairs
    • Number of fireplaces: 1
    • Fireplace features: Family Room, Factory Built, Gas Starter, Gas Log
    Interior area
    • Total structure area: 3,682
    • Total interior livable area: 3,682 sqft
    • Finished area above ground: 3,682
    • Finished area below ground: 0

    Property

    Parking
    • Total spaces: 2
    • Parking features: Attached, Garage Door Opener, Garage, Kitchen Level
    • Has attached garage: Yes
    Features
    • Levels: Two
    • Stories: 2
    • Patio & porch: Deck, Patio, Porch
    • Exterior features: Balcony, Garden, Sprinkler System
    • Has spa: Yes
    • Spa features: Bath
    Lot
    • Size: 7,405 Square Feet
    • Features: Greenbelt, Level, Private
    • Residential vegetation: Grassed, Partially Wooded
    Details
    • Parcel number: 073456001

    Construction

    Type & style
    • Home type: SingleFamily
    • Architectural style: Traditional
    • Property subtype: Single Family Residence
    Materials
    • Concrete
    • Foundation: Slab
    • Roof: Composition
    Condition
    • Resale
    • New construction: No
    • Year built: 2007
    Details
    • Warranty included: Yes

    Utilities & green energy

    • Electric: 220 Volts
    • Sewer: Public Sewer
    • Water: Public
    • Utilities for property: Underground Utilities, Cable Available, Sewer Connected
    Green energy
    • Green verification: Certified Good Cents
    • Energy efficient items: Insulation, Thermostat

    Community & HOA

    Community
    • Features: Clubhouse, Park, Fitness Center, Playground, Pool, Sidewalks, Street Lights, Swim Team, Tennis Court(s), Tennis Team, Near Shopping
    • Security: Security System, Smoke Detector(s)
    • Subdivision: Centennial
    HOA
    • Has HOA: Yes
    • Services included: Other
    • HOA fee: $900 annually
    Location
    • Region: Peachtree City

    Financial & listing details

    • Price per square foot: $179/sqft
    • Tax assessed value: $758,748
    • Annual tax amount: $8,383
    • Date on market: 8/22/2025
    • Cumulative days on market: 31 days
    • Listing agreement: Exclusive Right To Sell
    • Listing terms: Cash,Conventional,FHA,VA Loan

    Price history

    DateEventPrice
    10/31/2025Sold$660,000-5.6%$179/sqft
    Source: GAMLS #10590260 Report a problem
    8/23/2025Listed for sale$698,900$190/sqft
    Source: GAMLS #10590260 Report a problem
    8/18/2025Listing removed$698,900$190/sqft
    Source: GAMLS #10546577 Report a problem
    8/1/2025Price change$698,900-3.6%$190/sqft
    Source: GAMLS #10546577 Report a problem
    7/27/2025Pending sale$725,000$197/sqft
    Source: GAMLS #10546577 Report a problem
    7/12/2025Price change$725,000-3.2%$197/sqft
    Source: GAMLS #10546577 Report a problem
    7/6/2025Price change$748,900-2.6%$203/sqft
    Source: GAMLS #10546577 Report a problem
    6/20/2025Listed for sale$768,900+74.8%$209/sqft
    Source: GAMLS #10546577 Report a problem
    6/16/2020Listing removed$439,900$119/sqft
    Source: Compass #8779010 Report a problem
    6/16/2020Listed for sale$439,900-0.2%$119/sqft
    Source: Compass #8779010 Report a problem
    6/11/2020Sold$441,000+0.3%$120/sqft
    Source: GAMLS #8779010 Report a problem
    5/24/2020Pending sale$439,900$119/sqft
    Source: Compass #8779010 Report a problem
    5/1/2020Listed for sale$439,900+37.5%$119/sqft
    Source: Compass #8779010 Report a problem
    8/3/2012Sold$320,000-3%$87/sqft
    Source: Public Record Report a problem
    5/29/2012Price change$329,900-4.2%$90/sqft
    Source: PRUDENTIAL GEORGIA REALTY #3205749 Report a problem
    3/24/2012Price change$344,500-1.5%$94/sqft
    Source: Prudential Georgia Realty #3205749 Report a problem
    1/21/2012Price change$349,900-2.2%$95/sqft
    Source: ATLANTA PARTNERS REALTY, LLC #03128131 Report a problem
    9/24/2011Listed for sale$357,900-0.9%$97/sqft
    Source: ATLANTA PARTNERS REALTY, LLC #03128131 Report a problem
    11/28/2007Sold$361,000$98/sqft
    Source: Public Record Report a problem

    Public tax history

    YearProperty taxesTax assessment
    2025$8,927 +6.5%$303,499 +7%
    2024$8,383 +1.6%$283,644 +4.2%
    2023$8,255 +15.8%$272,120 +15.6%
    2022$7,130 +31.6%$235,400 +33.4%
    2021$5,419 -7.7%$176,400 -7.7%
    2020$5,873 -0.8%$191,120 +0.2%
    2019$5,921 +5.4%$190,800 +0.9%
    2018$5,616 $189,080 +7%
    2017$5,616 +3.1%$176,760 +6.8%
    2016$5,445 $165,520 +10%
    2015$5,445 +14.9%$150,440 +7.8%
    2014$4,737 $139,520 +9%
    2013$4,737 +2.3%$127,988 -5.5%
    2012$4,629 -3.9%$135,480 -4.2%
    2011$4,815 +0.4%$141,440 -0.9%
    2010$4,795 -5.4%$142,680 -3.9%
    2009$5,069 +3.5%$148,436
    2008$4,899 $148,436
    Find assessor info on the county website

    Neighborhood: 30269

    Nearby schools

    GreatSchools rating
    Schools provided by the listing agent
    • Elementary: Peachtree City
    • Middle: Booth
    • High: Mcintosh

    Source: GAMLS. This data may not be complete. We recommend contacting the local school district to confirm school assignments for this home.

    Get a cash offer in 3 minutes
    Find out how much your home could sell for in as little as 3 minutes with a no-obligation cash offer.
    Estimated market value
    $652,300
    Get a cash offer in 3 minutes
    Find out how much your home could sell for in as little as 3 minutes with a no-obligation cash offer.
    Estimated market value
    $652,300