Beautiful French Country luxury custom home with over 5,000 total square ft situated on a large corner lot in River Oaks Estates. This home is an entertainer's delight, from the luxury appliances, impressive custom finishes, and exquisite backyard oasis. The kitchen is equipped with everything you need to entertain including a Thermador six-burner gas range, wine cooler, ice maker, warming drawers, oversized stand alone refrigerator, coffee bar, and more! The floor plan designed for hosting flows beautifully with double French doors leading out to the screened-in patio overlooking an outdoor kitchen, bar, and sitting area. Along with a custom outdoor kitchen in the rear yard is a beautiful heated in ground swimming pool and spa. The oversized outdoor space also includes green space perfect for a swing set and a detached shed for storage. Plenty of parking for entertaining including a circle driveway, a large side drive way leading up to the 3 car attached garage, and additional gated parking for an RV/boat. Other features include an irrigation system, storage room, prewiring-pad-switch for a full house generator, and breathtaking landscaping. The prestigious River Oaks Estates is ideally located within the highly coveted Mandeville school district and also includes a clubhouse, pool, and tennis courts for a full residential experience. BRAND NEW ROOF, Flood Zone X, Flood Premium only $799/year.
Closed
Price Unknown
826 River Oaks Dr, Covington, LA 70433
4beds
3,416sqft
Single Family Residence
Built in 2007
-- sqft lot
$673,100 Zestimate®
$--/sqft
$4,366 Estimated rent
Home value
$673,100
$639,000 - $713,000
$4,366/mo
Zestimate® history
Owner options
List your home for rent
$4,366/mo
Rent Zestimate®
Find your next renter with Zillow Rental Manager. Plus, with online applications, you can quickly screen prospective tenants – for free.
$4,366/mo
Rent Zestimate®
Refinance and save
$624/mo
Est. payment
Refinancing to a lower rate could help reduce your monthly payments and save thousands over the life of the loan.
$624/mo
Est. payment
Explore your selling options
Work with a Zillow partner agent
Leverage their expertise and Zillow's premium Showcase listings to get your home seen by more buyers.
Get startedList with your own agent
Get your home in front of millions of buyers by listing it on Zillow.
Learn how to do itSell it yourself
Take full control of how buyers see your home on Zillow by listing For Sale by Owner (FSBO).
List your homeWhat's special
Zillow last checked:
Listing updated:
Listed by:
Garrett Shearman 985-249-9154,
Berkshire Hathaway HomeServices Preferred, REALTOR
Bought with:
Karen Treuting
Berkshire Hathaway HomeServices Preferred, REALTOR
Source: GSREIN,MLS#: 2415985
Facts & features
Interior
Bedrooms & bathrooms
- Bedrooms: 4
- Bathrooms: 4
- Full bathrooms: 2
- 1/2 bathrooms: 2
Primary bedroom
- Description: Flooring: Carpet
- Level: Lower
- Dimensions: 17.0000 x 14.4000
Bedroom
- Description: Flooring: Carpet
- Level: Lower
- Dimensions: 13.0000 x 12.9000
Bedroom
- Description: Flooring: Wood
- Level: Lower
- Dimensions: 13.0000 x 12.0000
Primary bathroom
- Description: Flooring: Tile
- Level: Lower
- Dimensions: 22.0000 x 15.6000
Bathroom
- Description: Flooring: Tile
- Level: Lower
- Dimensions: 12.0000 x 8.5000
Bathroom
- Description: Flooring: Tile
- Level: Lower
- Dimensions: 6.0000 x 5.7000
Breakfast room nook
- Description: Flooring: Tile
- Level: Lower
- Dimensions: 14.4000 x 13.1000
Dining room
- Description: Flooring: Wood
- Level: Lower
- Dimensions: 14.4000 x 12.0000
Kitchen
- Description: Flooring: Tile
- Level: Lower
- Dimensions: 14.4000 x 16.8000
Laundry
- Description: Flooring: Tile
- Level: Lower
- Dimensions: 14.4000 x 7.0000
Living room
- Description: Flooring: Wood
- Level: Lower
- Dimensions: 28.0000 x 17.0000
Office
- Description: Flooring: Wood
- Level: Lower
- Dimensions: 8.3000 x 8.0000
Heating
- Central, Multiple Heating Units
Cooling
- Central Air, 2 Units
Appliances
- Included: Dishwasher, Disposal, Ice Maker, Microwave, Oven, Range, Refrigerator, Wine Cooler
Features
- Wet Bar, Butler's Pantry, Tray Ceiling(s), Cathedral Ceiling(s), Granite Counters, Wired for Sound
- Has fireplace: Yes
- Fireplace features: Gas
Interior area
- Total structure area: 5,011
- Total interior livable area: 3,416 sqft
Property
Parking
- Parking features: Attached, Garage, Three or more Spaces, Boat, Garage Door Opener, RV Access/Parking
- Has garage: Yes
Features
- Levels: One and One Half
- Patio & porch: Covered, Oversized, Patio, Porch, Screened
- Exterior features: Enclosed Porch, Fence, Patio, Outdoor Kitchen
- Pool features: Heated, In Ground
- Has spa: Yes
Lot
- Dimensions: 114 x 120 x 131 x 181
- Features: Corner Lot, City Lot, Oversized Lot
Details
- Additional structures: Shed(s)
- Parcel number: 52576
- Special conditions: None
Construction
Type & style
- Home type: SingleFamily
- Architectural style: French Provincial
- Property subtype: Single Family Residence
Materials
- Brick, Stucco
- Foundation: Slab
- Roof: Asphalt,Shingle
Condition
- Excellent,Repairs Cosmetic,Resale
- New construction: No
- Year built: 2007
Utilities & green energy
- Sewer: Public Sewer
- Water: Public
Community & HOA
Community
- Subdivision: River Oaks Estates
HOA
- Has HOA: Yes
- Amenities included: Clubhouse
- HOA fee: $624 annually
Location
- Region: Covington
Financial & listing details
- Tax assessed value: $575,808
- Annual tax amount: $6,907
- Date on market: 9/29/2023
Price history
| Date | Event | Price |
|---|---|---|
| 11/14/2023 | Sold | -- |
Source:  GSREIN #2415985 Report a problem GSREIN #2415985 Report a problem | ||
| 10/18/2023 | Pending sale | $635,000$186/sqft |
Source: BHHS broker feed #2415985 Report a problem | ||
| 10/17/2023 | Contingent | $635,000$186/sqft |
Source: GSREIN #2415985 Report a problem | ||
| 10/13/2023 | Listed for sale | $635,000$186/sqft |
Source: GSREIN #2415985 Report a problem | ||
| 10/7/2023 | Pending sale | $635,000$186/sqft |
Source: GSREIN #2415985 Report a problem | ||
| 9/19/2023 | Listed for sale | $635,000+41.1%$186/sqft |
Source: GSREIN #2414504 Report a problem | ||
| 4/26/2011 | Sold | -- |
Source: Public Record Report a problem | ||
| 2/17/2011 | Listed for sale | $450,000$132/sqft |
Source: Mandeville Office #865259 Report a problem | ||
Public tax history
| Year | Property taxes | Tax assessment |
|---|---|---|
| 2025 | $6,907 -3.6% | $57,581 |
| 2024 | $7,162 +44% | $57,581 +27.9% |
| 2023 | $4,973 | $45,021 |
| 2022 | $4,973 +0.2% | $45,021 |
| 2021 | $4,964 +0.1% | $45,021 |
| 2020 | $4,959 +9.3% | $45,021 +10.9% |
| 2019 | $4,537 -0.1% | $40,596 |
| 2018 | $4,544 -19.2% | $40,596 |
| 2017 | $5,625 +21.7% | $40,596 |
| 2016 | $4,622 | $40,596 +17.9% |
| 2015 | $4,622 +19.7% | $34,420 |
| 2014 | $3,863 +1.1% | $34,420 |
| 2013 | $3,822 | $34,420 |
Find assessor info on the county website
Neighborhood: 70433
Nearby homes
- $200,0003.74 AcresHardy Dr, Covington, LA 70433Lot/Land

- $617,400-- bd-- ba3k sqft1107 Hardy Dr, Covington, LA 70433Off Market
- $502,000-- bd-- ba2.8k sqft830 River Oaks Dr, Covington, LA 70433Off Market
- $576,200-- bd-- ba3.1k sqft822 River Oaks Dr, Covington, LA 70433Off Market
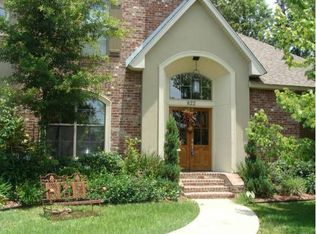
- $521,9004 bd3 ba2.9k sqft1601 Bradford Ct, Covington, LA 70433Off Market
- $724,0004 bd4 ba3.6k sqft1111 Hardy Dr, Covington, LA 70433Off Market
- $586,900-- bd-- ba3.2k sqft834 River Oaks Dr, Covington, LA 70433Off Market
- $--5 bd4 ba3.5k sqft831 River Oaks Dr, Covington, LA 70433Sold
Nearby schools
GreatSchools rating
- 9/10Tchefuncte Middle SchoolGrades: 4-6Distance: 2.8 mi
- 10/10Mandeville Junior High SchoolGrades: 7-8Distance: 4.7 mi
- 9/10Mandeville High SchoolGrades: 9-12Distance: 3.4 mi
Schools provided by the listing agent
- Elementary: Pontchartrain
- Middle: Tchefuncte
- High: Mandeville
Source: GSREIN. This data may not be complete. We recommend contacting the local school district to confirm school assignments for this home.
Get a cash offer in 3 minutes
Find out how much your home could sell for in as little as 3 minutes with a no-obligation cash offer.
Estimated market value
$673,100
Get a cash offer in 3 minutes
Find out how much your home could sell for in as little as 3 minutes with a no-obligation cash offer.
Estimated market value
$673,100
- Louisiana
- Saint Tammany Parish
- Covington
- 70433
- 826 River Oaks Dr
Nearby cities
Nearby zip codes
Other Covington Topics
