Welcome to this beautiful home in the desirable Riverchase subdivision in Brandon, MS 39047! This charming three-bedroom, two-bath split plan offers both comfort and style. The spacious family room is a true centerpiece, featuring stunning wood floors, a large brick fireplace with a gas insert, and a beautiful mantle and hearth. Enjoy an abundance of natural light streaming in from the windows and a skylight, creating a warm and inviting atmosphere. The kitchen is equally impressive, with beautiful wood grain cabinets, stainless steel appliances, an eat-in area perfect for casual dining. For larger special gatherings, enjoy the separate formal dining room. The primary bedroom is large and provides a relaxing retreat. Large window peers out over the relaxing deck and backyard. Enjoy a en suite that includes a separate walk-in closet, double sinks with granite countertops, and a luxurious oversized soaking tub. The home provides two spacious guest bedrooms with large closets. The guest bath offers both functionality and privacy. One area features a double sink vanity, granite countertops and a large mirror. A separate door leads to a private water closet and a full-size cultured marble tub and shower combination. The unit is beautiful with built-in shelves for your essentials. Step outside to a covered deck, ideal for entertaining, overlooking a large fenced backyard. The front of the home has a beautifully landscaped flower bed great curb appeal. Additional highlights include a double garage with extra storage space. Located just minutes from the Ross Barnett Reservoir, shopping, and a variety of restaurants, this home offers the perfect blend of comfort, convenience, and style. Don't miss your chance to make it yours—schedule your showing today!
Closed
Price Unknown
826 Riverchase Dr, Brandon, MS 39047
3beds
1,839sqft
Residential, Single Family Residence
Built in 1987
0.25 Acres Lot
$279,100 Zestimate®
$--/sqft
$2,249 Estimated rent
Home value
$279,100
$257,000 - $304,000
$2,249/mo
Zestimate® history
Owner options
List your home for rent
$2,249/mo
Rent Zestimate®
Find your next renter with Zillow Rental Manager. Plus, with online applications, you can quickly screen prospective tenants – for free.
$2,249/mo
Rent Zestimate®
Refinance and save
$150/mo
Est. payment
Refinancing to a lower rate could help reduce your monthly payments and save thousands over the life of the loan.
$150/mo
Est. payment
Explore your selling options
Work with a Zillow partner agent
Leverage their expertise and Zillow's premium Showcase listings to get your home seen by more buyers.
Get startedList with your own agent
Get your home in front of millions of buyers by listing it on Zillow.
Learn how to do itSell it yourself
Take full control of how buyers see your home on Zillow by listing For Sale by Owner (FSBO).
List your homeWhat's special
Windows and a skylightBeautiful mantle and hearthThree-bedroom two-bath split planSpacious family roomBuilt-in shelvesSeparate formal dining roomLuxurious oversized soaking tub
Zillow last checked:
Listing updated:
Listed by:
Angela Callahan 601-540-2946,
MS Hometown Realty
Bought with:
Leslie P Ratcliff, B23963
Ratcliff Realty Group LLC
Source: MLS United,MLS#: 4153262
Facts & features
Interior
Bedrooms & bathrooms
- Bedrooms: 3
- Bathrooms: 2
- Full bathrooms: 2
Heating
- Central, Fireplace(s), Forced Air, Hot Water, Natural Gas
Cooling
- Ceiling Fan(s), Central Air, Electric, Gas
Appliances
- Included: Dishwasher, Disposal, Free-Standing Electric Range, Microwave, Plumbed For Ice Maker, Stainless Steel Appliance(s), Water Heater
- Laundry: Inside, Laundry Room, Main Level, Washer Hookup
Features
- Ceiling Fan(s), Crown Molding, Double Vanity, Eat-in Kitchen, Granite Counters, High Ceilings, High Speed Internet, Recessed Lighting, Soaking Tub, Tray Ceiling(s), Walk-In Closet(s)
- Flooring: Ceramic Tile, Wood
- Doors: Dead Bolt Lock(s), Insulated, Metal Insulated
- Windows: Blinds, Double Pane Windows, Insulated Windows, Screens, Skylight(s), Vinyl Clad
- Has fireplace: Yes
- Fireplace features: Gas Starter, Hearth, Insert, Living Room
Interior area
- Total structure area: 1,839
- Total interior livable area: 1,839 sqft
Property
Parking
- Total spaces: 2
- Parking features: Driveway, Garage Door Opener, Garage Faces Front, Paved, Storage
- Garage spaces: 2
- Has uncovered spaces: Yes
Features
- Levels: One
- Stories: 1
- Patio & porch: Deck, Front Porch
- Exterior features: Lighting, Private Yard
- Fencing: Back Yard,Wood
Lot
- Size: 0.25 Acres
Details
- Parcel number: G12c00000100480
Construction
Type & style
- Home type: SingleFamily
- Architectural style: Traditional
- Property subtype: Residential, Single Family Residence
Materials
- Brick, Siding
- Foundation: Slab
- Roof: Architectural Shingles
Condition
- New construction: No
- Year built: 1987
Utilities & green energy
- Sewer: Public Sewer
- Water: Public
- Utilities for property: Cable Available, Electricity Connected, Natural Gas Connected, Sewer Connected, Water Connected
Community & HOA
Community
- Features: Street Lights
- Security: Security Lights, Security System, Smoke Detector(s)
- Subdivision: Riverchase
HOA
- Has HOA: Yes
- Services included: Maintenance Grounds
- HOA fee: $150 annually
Location
- Region: Brandon
Financial & listing details
- Tax assessed value: $172,760
- Annual tax amount: $1,662
- Date on market: 6/18/2026
- Electric utility on property: Yes
Price history
| Date | Event | Price |
|---|---|---|
| 7/31/2026 | Sold | -- |
Source: MLS United #4153262 Report a problem | ||
| 7/2/2026 | Pending sale | $285,000$155/sqft |
Source: MLS United #4153262 Report a problem | ||
| 6/18/2026 | Listed for sale | $285,000$155/sqft |
Source: MLS United #4153262 Report a problem | ||
Public tax history
| Year | Property taxes | Tax assessment |
|---|---|---|
| 2025 | $1,662 +6.5% | $17,276 |
| 2024 | $1,561 +14.8% | $17,276 +12.1% |
| 2023 | $1,360 +1.7% | $15,412 |
| 2022 | $1,337 | $15,412 |
| 2021 | $1,337 | $15,412 +10.7% |
| 2020 | $1,337 +12.4% | $13,924 |
| 2019 | $1,189 -2.3% | $13,924 |
| 2018 | $1,217 +2.3% | $13,924 |
| 2017 | $1,189 | $13,924 +3.9% |
| 2016 | $1,189 +11.6% | $13,397 |
| 2015 | $1,066 | $13,397 |
| 2014 | $1,066 +2.8% | $13,397 |
| 2013 | $1,038 | $13,397 |
| 2012 | $1,038 +5.1% | $13,397 |
| 2011 | $987 | $13,397 |
| 2010 | $987 +0.4% | $13,397 +0.3% |
| 2009 | $984 +0.7% | $13,358 0% |
| 2008 | $977 +23.1% | $13,364 |
| 2007 | $794 -0.2% | -- |
| 2006 | $795 -0.9% | -- |
| 2005 | $803 +1.4% | -- |
| 2004 | $792 +0.6% | -- |
| 2003 | $787 +129.1% | -- |
| 2002 | $344 | -- |
| 2001 | -- | $11,244 -90% |
| 2000 | $452 | $112,440 |
Find assessor info on the county website
Neighborhood: 39047
Nearby homes
- $371,4004 bd4 ba3.4k sqft818 Riverchase Dr, Brandon, MS 39047Off Market
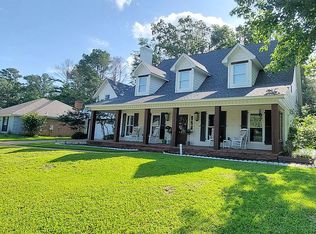
- $268,1003 bd2 ba1.8k sqft834 Riverchase Dr, Brandon, MS 39047Off Market
- $300,1004 bd3 ba2.4k sqft810 Riverchase Dr, Brandon, MS 39047Off Market
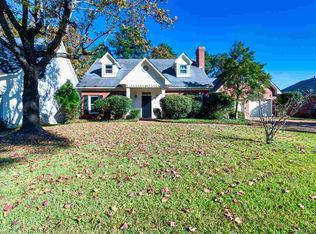
- $277,6003 bd3 ba1.9k sqft842 Riverchase Dr, Brandon, MS 39047Off Market
- $272,9003 bd2 ba1.8k sqft804 Channing Pl, Brandon, MS 39047Off Market
- $275,7003 bd2 ba2k sqft833 Riverchase Dr, Brandon, MS 39047Off Market
- $285,0003 bd3 ba2k sqft817 Riverchase Dr, Brandon, MS 39047Off Market
- $283,2004 bd3 ba2k sqft841 Riverchase Dr, Brandon, MS 39047Off Market
Nearby schools
GreatSchools rating
- 9/10Northshore Elementary SchoolGrades: PK-5Distance: 4.8 mi
- 7/10Northwest Rankin Middle SchoolGrades: 6-8Distance: 3 mi
- 8/10Northwest Rankin High SchoolGrades: 9-12Distance: 3 mi
Schools provided by the listing agent
- Elementary: Northshore
- Middle: Northwest Rankin Middle
- High: Northwest
Source: MLS United. This data may not be complete. We recommend contacting the local school district to confirm school assignments for this home.
- Mississippi
- Rankin County
- Brandon
- 39047
- 826 Riverchase Dr
