A magnificent blend of space and serenity awaits in this stunning split-level home. Backing up to acres of natural open space that turn emerald green in springtime, the colorful backyard is the ideal place to forget your worries & cares. But that's just the beginning. Inside, you'll find all sorts of recent upgrades: fresh carpet, updated appliances, quartz kitchen counters & even a remote-controlled gas fireplace insert. The open-concept kitchen includes a double-oven, newer sink & fixtures, laminate flooring and a sun-splashed breakfast nook that looks out over the gorgeous back yard and all that open space. Thanks to the split-level layout, the entire living area is on the main level while the bedrooms & baths occupy the other two levels. The primary suite, with a walk-in closet, twin sinks, jetted tub & stall shower, plus 2 other bedrooms are upstairs. And the lower level features a junior suite with backyard access (which could also serve as a secluded home office) and an interior laundry. The redwood sundeck is right off the kitchen, which makes it the perfect spot for a Sunday brunch or summertime BBQ. And there's central air, a dog run with artificial turf & gravel, and an extra-long cemented side yard for RV parking or storing other oversized recreational belongings.
Closed
Tax assessed value
$950,000
826 Rose Drive, Benicia, CA 94510
4beds
2,437sqft
Single Family Residence
Built in 1986
8,476 Square Feet Lot
$991,000 Zestimate®
$390/sqft
$4,054 Estimated rent
Home value
$991,000
$932,000 - $1.06M
$4,054/mo
Zestimate® history
Owner options
List your home for rent
$4,054/mo
Rent Zestimate®
Find your next renter with Zillow Rental Manager. Plus, with online applications, you can quickly screen prospective tenants – for free.
$4,054/mo
Rent Zestimate®
Refinance and save
$6,058/mo
Est. payment
Refinancing to a lower rate could help reduce your monthly payments and save thousands over the life of the loan.
$6,058/mo
Est. payment
Explore your selling options
Work with a Zillow partner agent
Leverage their expertise and Zillow's premium Showcase listings to get your home seen by more buyers.
Get startedList with your own agent
Get your home in front of millions of buyers by listing it on Zillow.
Learn how to do itSell it yourself
Take full control of how buyers see your home on Zillow by listing For Sale by Owner (FSBO).
List your homeWhat's special
Zillow last checked:
Listing updated:
Listed by:
Rod Herman DRE #01173459 707-208-1485,
Coldwell Banker Solano Pacific 707-745-6000,
Jamie S Herman DRE #01264737 707-208-1486,
Coldwell Banker Solano Pacific
Bought with:
Gary Torretta
Security Pacific Real Estate
Source: BAREIS,MLS#: 324068005 Originating MLS: Southern Solano County
Originating MLS: Southern Solano CountyFacts & features
Interior
Bedrooms & bathrooms
- Bedrooms: 4
- Bathrooms: 3
- Full bathrooms: 3
Rooms
- Room types: Dining Room, Family Room, Kitchen, Living Room, Master Bathroom, Master Bedroom, Possible Guest
Primary bedroom
- Features: Walk-In Closet(s)
Bedroom
- Level: Lower,Upper
Primary bathroom
- Features: Double Vanity, Shower Stall(s), Tile, Window
Bathroom
- Features: Shower Stall(s), Tub w/Shower Over, Window
- Level: Lower,Upper
Dining room
- Features: Dining/Living Combo
- Level: Main
Family room
- Level: Main
Kitchen
- Features: Breakfast Area, Kitchen/Family Combo, Quartz Counter
- Level: Main
Living room
- Level: Main
Heating
- Central
Cooling
- Ceiling Fan(s), Central Air
Appliances
- Included: Built-In Electric Oven, Dishwasher, Double Oven, Electric Cooktop, Free-Standing Refrigerator, Dryer, Washer
- Laundry: Ground Floor, Laundry Closet
Features
- Flooring: Carpet, Laminate, Tile
- Windows: Dual Pane Full
- Has basement: No
- Number of fireplaces: 1
- Fireplace features: Family Room, Gas Log, Insert
Interior area
- Total structure area: 2,437
- Total interior livable area: 2,437 sqft
Property
Parking
- Total spaces: 4
- Parking features: Attached, Garage Door Opener, Garage Faces Front, RV Access/Parking, RV Possible
- Attached garage spaces: 2
Features
- Levels: Multi/Split
- Stories: 3
- Has spa: Yes
- Spa features: Bath
- Has view: Yes
- View description: Hills
Lot
- Size: 8,476 Square Feet
- Features: Grass Artificial, Landscaped, Landscape Front
Details
- Parcel number: 0083153060
- Special conditions: Standard
Construction
Type & style
- Home type: SingleFamily
- Architectural style: Contemporary
- Property subtype: Single Family Residence
Materials
- Roof: Composition
Condition
- Year built: 1986
Utilities & green energy
- Sewer: Public Sewer
- Water: Public
- Utilities for property: Public
Community & HOA
Community
- Subdivision: Southampton
HOA
- Has HOA: No
Location
- Region: Benicia
Financial & listing details
- Price per square foot: $390/sqft
- Tax assessed value: $950,000
- Annual tax amount: $11,140
- Date on market: 9/5/2024
Price history
| Date | Event | Price |
|---|---|---|
| 11/1/2024 | Sold | $950,000-2.6%$390/sqft |
Source:  BAREIS #324068005 Report a problem BAREIS #324068005 Report a problem | ||
| 10/4/2024 | Pending sale | $975,000$400/sqft |
Source: BAREIS #324068005 Report a problem | ||
| 9/17/2024 | Contingent | $975,000$400/sqft |
Source: BAREIS #324068005 Report a problem | ||
| 9/5/2024 | Listed for sale | $975,000+43.6%$400/sqft |
Source: BAREIS #324068005 Report a problem | ||
| 8/22/2005 | Sold | $679,000+52.6%$279/sqft |
Source: Public Record Report a problem | ||
| 12/5/2002 | Sold | $445,000+95.2%$183/sqft |
Source: Public Record Report a problem | ||
| 4/18/1995 | Sold | $228,000$94/sqft |
Source: Public Record Report a problem | ||
Public tax history
| Year | Property taxes | Tax assessment |
|---|---|---|
| 2025 | $11,140 +1.2% | $950,000 +4.4% |
| 2024 | $11,008 +2.4% | $909,706 +2% |
| 2023 | $10,746 +1.9% | $891,870 +2% |
| 2022 | $10,549 +12.7% | $874,384 +12.8% |
| 2021 | $9,360 +0.3% | $775,000 |
| 2020 | $9,331 -2.2% | $775,000 -2% |
| 2019 | $9,542 +15.6% | $791,000 +15.1% |
| 2018 | $8,257 +9.9% | $687,000 +9.7% |
| 2017 | $7,511 +7% | $626,000 +10.2% |
| 2016 | $7,023 +1.9% | $568,000 +0.9% |
| 2015 | $6,891 +0.4% | $563,000 +1.3% |
| 2014 | $6,860 | $556,000 +14.9% |
| 2013 | -- | $484,000 +17.8% |
| 2012 | -- | $411,000 -4.2% |
| 2011 | -- | $429,000 |
| 2010 | -- | $429,000 -8.5% |
| 2009 | -- | $469,000 -18.7% |
| 2008 | -- | $577,000 -16.7% |
| 2007 | -- | $692,580 +2% |
| 2006 | -- | $679,000 +46.9% |
| 2005 | -- | $462,374 +2% |
| 2004 | -- | $453,308 +1.9% |
| 2003 | -- | $445,000 +70.2% |
| 2002 | -- | $261,420 +2% |
| 2001 | -- | $256,294 +2% |
| 2000 | $2,867 | $251,269 |
Find assessor info on the county website
Neighborhood: 94510
Nearby homes
- $929,5004 bd2 ba2.8k sqft828 Rose Dr, Benicia, CA 94510Off Market
- $845,8003 bd2 ba2.2k sqft824 Rose Dr, Benicia, CA 94510Off Market
- $825,0003 bd2 ba2k sqft830 Rose Dr, Benicia, CA 94510Sold
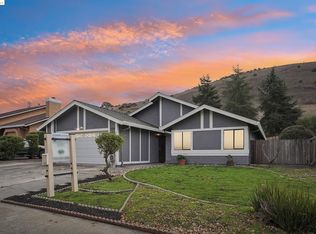
- $949,0004 bd3 ba2.4k sqft822 Rose Dr, Benicia, CA 94510Sold
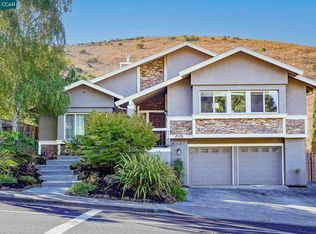
- $815,0004 bd2 ba2k sqft832 Rose Dr, Benicia, CA 94510Sold
- $875,1003 bd2 ba1.8k sqft801 Dorset Way, Benicia, CA 94510Off Market
- $861,7003 bd2 ba1.8k sqft827 Rose Dr, Benicia, CA 94510Off Market
- $852,2004 bd2 ba2k sqft829 Rose Dr, Benicia, CA 94510Off Market
Nearby schools
GreatSchools rating
- 8/10Joe Henderson Elementary SchoolGrades: K-5Distance: 0.8 mi
- 6/10Benicia Middle SchoolGrades: 6-8Distance: 1.6 mi
- 9/10Benicia High SchoolGrades: 9-12Distance: 1.8 mi
Get a cash offer in 3 minutes
Find out how much your home could sell for in as little as 3 minutes with a no-obligation cash offer.
Estimated market value
$991,000
Get a cash offer in 3 minutes
Find out how much your home could sell for in as little as 3 minutes with a no-obligation cash offer.
Estimated market value
$991,000
- California
- Solano County
- Benicia
- 94510
- 826 Rose Drive
Nearby cities
Nearby zip codes
Other Benicia Topics
