Within the coveted and peaceful heart of Fearrington Village, this captivating single story home offers a rare opportunity to embrace a lifestyle of relaxed elegance and natural beauty. Situated in a quiet cul-de-sac, this unique residence is surrounded by established, mature woods and gardens that create a private and serene oasis.
Step inside and discover a home brimming with character and thoughtful updates. Gleaming hardwood floors flow throughout, leading you through sun-drenched spaces designed for comfortable living. The updated kitchen, featuring elegant granite countertops, is a delight for those who appreciate both style and functionality.
The home offers three well-appointed bedrooms (one a bedroom/den) and two and a half beautifully remodeled bathrooms, providing ample space for visitors. A delightful sunroom invites you to bask in natural light and enjoy the surrounding gardens year-round.
Beyond the main living areas, you'll find a versatile hobby space - perfect for hobbies, workshop, exercise room or art studio - conveniently (located at garden level) below the main house. Updated light fixtures throughout add a touch of modern sophistication to this charming home.
Living in this highly sought-after part of Fearrington means enjoying the best of both worlds: the tranquility of cul-de-sac living and the vibrant community spirit that defines the village. Enjoy the renowned shops, restaurants, and cultural events that make Fearrington so special, all while benefiting from remarkably low HOA fees. (Join one of the many clubs and organizations that make Fearrington a place to easily make friends and acquaintances.)
This is more than just a house; it's an invitation to a fulfilling and picturesque chapter in a truly exceptional setting. If you appreciate character, quality, and the beauty of established gardens in a premier location, we invite you to discover the unique charm of this Fearrington gem.
Sold for $722,500
$722,500
826 Rushing, Pittsboro, NC 27312
3beds
2,625sqft
Single Family Residence
Built in 2003
0.69 Acres Lot
$709,200 Zestimate®
$275/sqft
$2,878 Estimated rent
Home value
$709,200
$638,000 - $787,000
$2,878/mo
Zestimate® history
Owner options
List your home for rent
$2,878/mo
Rent Zestimate®
Find your next renter with Zillow Rental Manager. Plus, with online applications, you can quickly screen prospective tenants – for free.
$2,878/mo
Rent Zestimate®
Refinance and save
$4,783/mo
Est. payment
Refinancing to a lower rate could help reduce your monthly payments and save thousands over the life of the loan.
$4,783/mo
Est. payment
Explore your selling options
Work with a Zillow partner agent
Leverage their expertise and Zillow's premium Showcase listings to get your home seen by more buyers.
Get startedList with your own agent
Get your home in front of millions of buyers by listing it on Zillow.
Learn how to do itSell it yourself
Take full control of how buyers see your home on Zillow by listing For Sale by Owner (FSBO).
List your homeWhat's special
Delightful sunroomGleaming hardwood floorsWell-appointed bedroomsUpdated light fixturesMature woods and gardensVersatile hobby spaceEstablished gardens
Zillow last checked:
Listing updated:
Listed by:
Jennifer Daube 919-500-3800,
Triangle Home Team Realty
Bought with:
Brigitte J Condoret, 298447
Century 21 Southern Lifestyles
Source: Doorify MLS,MLS#: 10096062
Facts & features
Interior
Bedrooms & bathrooms
- Bedrooms: 3
- Bathrooms: 3
- Full bathrooms: 2
- 1/2 bathrooms: 1
Primary bedroom
- Level: Main
- Dimensions: 1,411 x 1,310
Bedroom 2
- Level: Main
- Area: 18492 Square Feet
- Dimensions: 134 x 138
Bedroom 3
- Description: used as a den currently
- Level: Main
- Area: 20128 Square Feet
- Dimensions: 136 x 148
Primary bathroom
- Level: Main
- Area: 68850 Square Feet
- Dimensions: 85 x 810
Bathroom 2
- Level: Main
- Dimensions: 510 x 1,011
Bathroom 3
- Level: Main
- Area: 2345 Square Feet
- Dimensions: 35 x 67
Breakfast room
- Level: Main
- Dimensions: 153 x 1,011
Dining room
- Level: Main
- Area: 1750 Square Feet
- Dimensions: 125 x 14
Other
- Level: Main
- Area: 1160 Square Feet
- Dimensions: 116 x 10
Kitchen
- Level: Main
- Area: 20828 Square Feet
- Dimensions: 127 x 164
Living room
- Level: Main
- Area: 38092 Square Feet
- Dimensions: 178 x 214
Sunroom
- Level: Main
- Area: 18360 Square Feet
- Dimensions: 135 x 136
Utility room
- Level: Basement
- Area: 2550 Square Feet
- Dimensions: 102 x 25
Workshop
- Level: Basement
- Area: 17423 Square Feet
- Dimensions: 133 x 131
Heating
- Central, Natural Gas
Cooling
- Attic Fan, Central Air, Ceiling Fan(s), Electric, Humidity Control
Appliances
- Included: Dryer, Disposal, Dishwasher, Exhaust Fan, Gas Cooktop, Range, Refrigerator, Stainless Steel Appliance(s), Washer, Water Heater, Wine Refrigerator
- Laundry: Laundry Closet, Main Level
Features
- Built-in Features, Bookcases, Ceiling Fan(s), Crown Molding, Double Vanity, Entrance Foyer, Eat-in Kitchen, Granite Counters, Kitchen Island, Pantry, Primary Downstairs, Recessed Lighting, Storage, Walk-In Closet(s), Dining L, Smooth Ceilings
- Flooring: Parquet, Tile
- Doors: French Doors, Storm Door(s)
- Windows: Blinds, Plantation Shutters
- Basement: Partial,Partially Finished,Storage Space
- Common walls with other units/homes: No Common Walls
Interior area
- Total structure area: 2,625
- Total interior livable area: 2,625 sqft
- Finished area above ground: 2,418
- Finished area below ground: 207
Property
Parking
- Total spaces: 2
- Parking features: Garage Faces Side, Garage Door Opener
- Garage spaces: 2
- Has uncovered spaces: Yes
Accessibility
- Accessibility features: Accessible Entrance, Accessible Approach with Ramp, Visitor Bathroom, Level Flooring
Features
- Levels: One
- Stories: 1
- Patio & porch: Deck
- Exterior features: Courtyard, Garden, Lighting, Private Yard, Rain Gutters, Uncovered Courtyard, Fenced Yard
- Fencing: Back Yard,Gate,Other,Partial
- Has view: Yes
- View description: Garden
Lot
- Size: 0.69 Acres
- Features: Back Yard, Cul-De-Sac, Corner Lot, Garden, Landscaped
Details
- Parcel number: 977400756424
- Special conditions: Standard
- Other equipment: Dehumidifier
Construction
Type & style
- Home type: SingleFamily
- Architectural style: Ranch
- Property subtype: Single Family Residence
Materials
- Aluminum Siding, Vinyl Siding
- Foundation: Permanent, Other
- Roof: Architectural Shingle
Condition
- Updated/Remodeled
- New construction: No
- Year built: 2003
Utilities & green energy
- Sewer: Community Sewer
- Water: Public
Community & HOA
Community
- Features: Restaurant
- Subdivision: Fearrington
HOA
- Has HOA: Yes
- Amenities included: Management, Trail(s)
- Services included: None, Unknown
- HOA fee: $300 annually
- HOA name: Fearrington Village fha
- HOA phone: 919-542-1603
Location
- Region: Pittsboro
Financial & listing details
- Price per square foot: $275/sqft
- Tax assessed value: $680,152
- Annual tax amount: $3,990
- Date on market: 5/14/2025
- Listing agreement: Exclusive Agency
- Listing terms: Cash,Conventional,VA Loan
- Road surface type: Paved
Price history
| Date | Event | Price |
|---|---|---|
| 6/30/2025 | Sold | $722,500+1.1%$275/sqft |
Source:  Doorify MLS #10096062 Report a problem Doorify MLS #10096062 Report a problem | ||
| 5/16/2025 | Pending sale | $714,900$272/sqft |
Source: Doorify MLS #10096062 Report a problem | ||
| 5/14/2025 | Listed for sale | $714,900+79.6%$272/sqft |
Source: Doorify MLS #10096062 Report a problem | ||
| 4/11/2014 | Sold | $398,000+1.3%$152/sqft |
Source: Public Record Report a problem | ||
| 7/18/2007 | Sold | $393,000$150/sqft |
Source: Public Record Report a problem | ||
Public tax history
| Year | Property taxes | Tax assessment |
|---|---|---|
| 2025 | $4,932 +19.5% | $680,152 +45.4% |
| 2024 | $4,127 +8.5% | $467,811 |
| 2023 | $3,803 +3.8% | $467,811 |
| 2022 | $3,663 +1.3% | $467,811 |
| 2021 | $3,616 +15.1% | $467,811 +15.9% |
| 2020 | $3,141 +5.7% | $403,757 |
| 2019 | $2,972 -2.3% | $403,757 |
| 2017 | $3,043 | $403,757 -2.7% |
| 2016 | $3,043 -3.4% | $415,163 |
| 2015 | $3,150 +2.5% | $415,163 |
| 2014 | $3,072 | $415,163 |
| 2013 | $3,072 | $415,163 |
| 2012 | -- | $415,163 |
| 2011 | -- | $415,163 |
| 2010 | -- | $415,163 |
| 2009 | -- | $415,163 +6.4% |
| 2008 | -- | $390,125 |
| 2007 | $2,756 +7.5% | $390,125 |
| 2005 | $2,563 | $390,125 |
Find assessor info on the county website
Neighborhood: 27312
Nearby homes
- $670,5003 bd2 ba2k sqft827 Langdon, Pittsboro, NC 27312Off Market
- $728,9003 bd2 ba-- sqft822 Rushing, Pittsboro, NC 27312Off Market
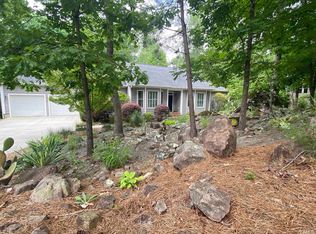
- $718,0003 bd2 ba2.4k sqft821 Rushing, Pittsboro, NC 27312Sold
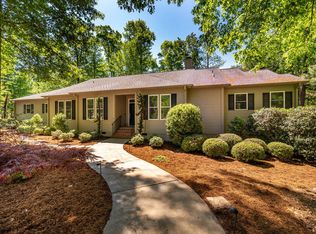
- $634,2003 bd2 ba2.3k sqft833 Langdon, Pittsboro, NC 27312Off Market
- $723,3003 bd2 ba2.3k sqft823 Rushing, Pittsboro, NC 27312Off Market
- $790,0003 bd3 ba2.6k sqft828 Langdon, Pittsboro, NC 27312Off Market
- $1,034,3004 bd2 ba4k sqft825 Rushing, Pittsboro, NC 27312Off Market
- $874,6003 bd2 ba3.1k sqft834 Langdon, Pittsboro, NC 27312Off Market
Nearby schools
GreatSchools rating
- 8/10Perry W Harrison ElementaryGrades: PK-5Distance: 4.8 mi
- 6/10Margaret B. Pollard Middle SchoolGrades: 6-8Distance: 2.5 mi
- 6/10Seaforth HighGrades: 9-12Distance: 4.6 mi
Schools provided by the listing agent
- Elementary: Chatham - Perry W Harrison Elementary
- Middle: Chatham - Margaret B Pollard Middle School
- High: Chatham - Seaforth High School
Source: Doorify MLS. This data may not be complete. We recommend contacting the local school district to confirm school assignments for this home.
Get a cash offer in 3 minutes
Find out how much your home could sell for in as little as 3 minutes with a no-obligation cash offer.
Estimated market value
$709,200
Get a cash offer in 3 minutes
Find out how much your home could sell for in as little as 3 minutes with a no-obligation cash offer.
Estimated market value
$709,200
- North Carolina
- Chatham County
- Pittsboro
- 27312
- 826 Rushing
