Skip main navigation
Off market
  • $187,000

    826 S 36th St, South Bend, IN 46615

    3beds
    1,115sqft
    SingleFamily
    Built in 1911
    6,098 Square Feet Lot
    $187,000 Zestimate®
    $168/sqft
    $1,580 Estimated rent

    Home value

    $187,000

    $172,000 - $202,000

    $1,580/mo

    Zestimate® history
    Loading
    Loading...

    Owner options

    List your home for rent

    $1,580/mo

    Rent Zestimate®

    Find your next renter with Zillow Rental Manager. Plus, with online applications, you can quickly screen prospective tenants – for free.

    Learn more

    $1,580/mo

    Rent Zestimate®

    Refinance and save

    $1,223/mo

    Est. payment

    Refinancing to a lower rate could help reduce your monthly payments and save thousands over the life of the loan.

    See today's rates

    $1,223/mo

    Est. payment

    Explore your selling options

    Work with a Zillow partner agent

    Leverage their expertise and Zillow's premium Showcase listings to get your home seen by more buyers.

    Get started

    List with your own agent

    Get your home in front of millions of buyers by listing it on Zillow.

    Learn how to do it

    Sell it yourself

    Take full control of how buyers see your home on Zillow by listing For Sale by Owner (FSBO).

    List your home

    What's special

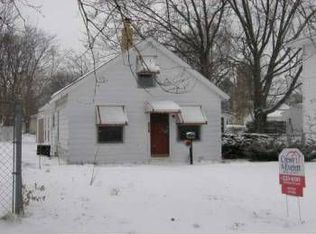
    Step quickly, Michiana into this beautifully remodeled Victorian home. The enclosed spacious porch is a friendly first impression followed by a charming living room and delightful dining room showcased by bay windows. The cheerful kitchen has stainless steel appliances with a newly tiled backsplash and ceramic tile floor. A large half bath is off the kitchen. The laundry room is on the main floor complete with washer and dryer, and is convenient off of the back door. Newer furnace and A/C reside in the super clean full basement where there is even a sound room for your teenager to enjoy music at his/her discretion. Notice everywhere the incredible woodwork and doors freshly painted white. Every wall has spotless new paint.This family home features beautiful hardwood, ceramic, and stone flooring along with new carpet on stairs and entire second floor. Three large bedrooms and a gorgeous full bath make up the second floor. Graceful bay windows invite peace into the master retreat. The backyard is privacy fenced with a patio. Detached oversized garage offers a large shop for projects or extra storage (could be converted to 2 car). An incredible find in popular River Park. It's all about YOU!

    This property is off market, which means it's not currently listed for sale or rent on Zillow. This may be different from what's available on other websites or public sources.

    Facts & features

    Interior

    Bedrooms & bathrooms
    • Bedrooms: 3
    • Bathrooms: 2
    • Full bathrooms: 1
    • 1/2 bathrooms: 1
    • Main level bathrooms: 2
    Heating
    • Forced air, Gas
    Cooling
    • Central
    Appliances
    • Included: Dryer, Microwave, Range / Oven, Refrigerator, Washer
    • Laundry: Gas Dryer Hookup, Main Level
    Features
    • Ceiling Fan(s), Kitchen Island, Tub/Shower Combination, Chair Rail
    • Flooring: Tile, Hardwood
    • Basement: Full, Exterior Entry
    Interior area
    • Structure area source: Public Records
    • Total interior livable area: 1,115 sqft
    • Finished area below ground: 0

    Property

    Parking
    • Parking features: Garage - Detached
    Features
    • Patio & porch: Porch Enclosed
    • Exterior features: Vinyl
    • Fencing: Wood
    Lot
    • Size: 6,098 sqft
    • Topography: Level
    Details
    • Parcel number: 710908483006000026

    Construction

    Type & style
    • Home type: SingleFamily
    • Architectural style: Two Story, Victorian
    Materials
    • masonry
    • Foundation: Slab
    • Roof: Asphalt
    Condition
    • Year built: 1911

    Utilities & green energy

    • Gas: Gas
    • Sewer: Public Sewer
    • Water: Public

    Community & neighborhood

    Location
    • Region: South Bend

    Other

    Other facts
    • Sewer: Public Sewer
    • WaterSource: Public
    • Heating: Forced Air, Natural Gas
    • Topography: Level
    • Appliances: Refrigerator, Microwave, Washer, Gas Range, Water Softener Owned, Built-In Gas Grill, Dryer-Gas
    • InteriorFeatures: Ceiling Fan(s), Kitchen Island, Tub/Shower Combination, Chair Rail
    • Roof: Shingle
    • GarageYN: true
    • ArchitecturalStyle: Two Story, Victorian
    • HeatingYN: true
    • CoolingYN: true
    • Flooring: Hardwood, Ceramic Tile
    • Basement: Full, Exterior Entry
    • RoomsTotal: 9
    • ConstructionMaterials: Vinyl Siding
    • FoundationDetails: Block
    • MainLevelBathrooms: 2
    • FarmLandAreaUnits: Square Feet
    • ParkingFeatures: Detached, Off Street
    • Cooling: Central Air, Ceiling Fan(s)
    • Fencing: Wood
    • LaundryFeatures: Gas Dryer Hookup, Main Level
    • BelowGradeFinishedArea: 0
    • RoomDiningRoomLevel: Main
    • RoomKitchenLevel: Main
    • RoomLivingRoomLevel: Main
    • LivingAreaSource: Public Records
    • RoomBedroom2Level: Upper
    • RoomBedroom1Level: Upper
    • RoomBedroom3Level: Upper
    • RoadSurfaceType: Asphalt
    • PatioAndPorchFeatures: Porch Enclosed
    • Gas: Gas
    • LotSizeSource: Public Records
    • CommunityFeatures: City/Town/Suburb, Near College Campus, Near Walking Trail
    • AboveGradeFinishedAreaSource: Public Records
    • BelowGradeFinishedAreaSource: Public Records
    • BuildingAreaSource: Public Records
    • MlsStatus: Active
    • Road surface type: Asphalt

    Price history

    DateEventPrice
    11/25/2019Listing removed$95,000$85/sqft
    Source: Inspired Homes Indiana #201948911 Report a problem
    11/19/2019Price change$95,000-4%$85/sqft
    Source: Inspired Homes Indiana #201948911 Report a problem
    11/11/2019Price change$99,000-10%$89/sqft
    Source: Inspired Homes Indiana #201948911 Report a problem
    11/7/2019Listed for sale$110,000+64.2%$99/sqft
    Source: Inspired Homes Indiana #201948911 Report a problem
    1/13/2016Sold$67,000-4.1%$60/sqft
    Source: Agent Provided Report a problem
    10/22/2015Price change$69,900-3.6%$63/sqft
    Source: Cressy & Everett Real Estate #201549457 Report a problem
    8/19/2015Price change$72,500-9.3%$65/sqft
    Source: Coldwell Banker Roth Wehrly Graber #201516233 Report a problem
    7/13/2015Price change$79,900-6%$72/sqft
    Source: Coldwell Banker Roth Wehrly Graber #201516233 Report a problem
    5/28/2015Price change$85,000-4.5%$76/sqft
    Source: Coldwell Banker Roth Wehrly Graber #201516233 Report a problem
    4/18/2015Listed for sale$89,000$80/sqft
    Source: Coldwell Banker Roth Wehrly Graber #201516233 Report a problem

    Public tax history

    YearProperty taxesTax assessment
    2025$1,784 +8.1%$169,700 +9.8%
    2024$1,650 +20.2%$154,600 +8%
    2023$1,373 +12.4%$143,100 +20.1%
    2022$1,222 +18.9%$119,200 +11.2%
    2021$1,028 +35.4%$107,200 +16.8%
    2020$759 +10.8%$91,800 +20.9%
    2019$685 -7.9%$75,900 +16.9%
    2018$744 -4.5%$64,900 +0.5%
    2017$779 +7.4%$64,600
    2016$725 -0.5%$64,600 +1.9%
    2014$729 -0.1%$63,400
    2013$729 -1%$63,400 -0.8%
    2012$736 +5.1%$63,900 +5.1%
    2011$700 -0.5%$60,800 -2.7%
    2010$704 -1.6%$62,500 -14.4%
    2009$715 $73,000 +5%
    2007-- $69,500 -43.2%
    2006$839 -5.4%$122,400
    2004$887 -2.5%$122,400 -15.2%
    2003$910 $144,300 +1876.7%
    2001-- $7,300

    Find assessor info on the county website

    Neighborhood: River Park

    Nearby schools

    GreatSchools rating
    Schools provided by the listing agent
    • Elementary: Nuner
    • Middle: Jefferson
    • High: Adams
    • District: South Bend Community School Corp.

    Source: The MLS. This data may not be complete. We recommend contacting the local school district to confirm school assignments for this home.

    Get pre-qualified for a loan
    At Zillow Home Loans, we can pre-qualify you in as little as 5 minutes with no impact to your credit score.

    An equal housing lender. NMLS #10287.