Welcome to 826 S Bedford Court, a very well maintained home that combines comfort, style, and functionality across its 2,041 square feet of living space. This home boasts an open floor plan that is as inviting, as it is practical, designed to cater to both quiet family evenings and lively gatherings with friends. As you step inside, the warmth of wood laminate floors welcomes you into the living room and extends into the two, upper level bedrooms. The primary bedroom, a highlight of this home, features an en suite bathroom with a separate shower and soaker tub, promising a spa-like experience every day. A gas fireplace in the living room creates a cozy atmosphere , perfect for chilly evenings and cold winter days. The kitchen has a center island, quartz countertops and ample cabinetry. The skylight in the kitchen floods the space with sunlight. The convenience of the deck off the kitchen extends your living space outdoors where you can enjoy your morning coffee. The beauty of this home continues in the view-out basement, where a spacious family room awaits to host your movie nights and casual get-togethers. This level also houses two additional bedrooms, a full bathroom, and generous storage space, ensuring every family member enjoys privacy and comfort. An attached two-car garage provides convenient parking and an additional refrigerator. The home's practicality is further highlighted by the inclusion of all appliances, including a washer and dryer, making it move-in ready. The property's exterior, with its well-kept landscaping, irrigation well and inviting deck, completes the picture of a home designed for both relaxation and entertainment. Nested on a quite cul-de-sac, 826 S. Bedford Ct is more than just a house; it's a place to call home, where every detail has been thoughtfully considered to ensure comfort, convenience, and lasting memories.
Sold-co-op w/mbr
Price Unknown
826 S Bedford Ct, Wichita, KS 67207
4beds
2,041sqft
Single Family Onsite Built
Built in 2002
7,405 Square Feet Lot
$285,500 Zestimate®
$--/sqft
$1,880 Estimated rent
Home value
$285,500
$271,000 - $300,000
$1,880/mo
Zestimate® history
Owner options
List your home for rent
$1,880/mo
Rent Zestimate®
Find your next renter with Zillow Rental Manager. Plus, with online applications, you can quickly screen prospective tenants – for free.
$1,880/mo
Rent Zestimate®
Refinance and save
$120/mo
Est. payment
Refinancing to a lower rate could help reduce your monthly payments and save thousands over the life of the loan.
$120/mo
Est. payment
Explore your selling options
Work with a Zillow partner agent
Leverage their expertise and Zillow's premium Showcase listings to get your home seen by more buyers.
Get startedList with your own agent
Get your home in front of millions of buyers by listing it on Zillow.
Learn how to do itSell it yourself
Take full control of how buyers see your home on Zillow by listing For Sale by Owner (FSBO).
List your homeWhat's special
Zillow last checked:
Listing updated:
Listed by:
Diana Cochran-Black 316-293-6737,
Coldwell Banker Plaza Real Estate
Bought with:
Shane Pullman, 00241192
Source: SCKMLS as distributed by MLS GRID,MLS#: 636624
Facts & features
Interior
Bedrooms & bathrooms
- Bedrooms: 4
- Bathrooms: 3
- Full bathrooms: 3
Primary bedroom
- Description: Wood Laminate
- Level: Main
- Area: 169
- Dimensions: 13 x 13
Bedroom
- Description: Wood Laminate
- Level: Main
- Area: 110
- Dimensions: 11 x 10
Bedroom
- Description: Carpet
- Level: Basement
- Area: 132
- Dimensions: 12 x 11
Bedroom
- Description: Carpet
- Level: Basement
- Area: 132
- Dimensions: 12 x 11
Dining room
- Description: Wood Laminate
- Level: Main
- Area: 121
- Dimensions: 11 x 11
Kitchen
- Description: Tile
- Level: Main
- Area: 84
- Dimensions: 12 x 7
Living room
- Description: Wood Laminate
- Level: Main
- Area: 196
- Dimensions: 14 x 14
Recreation room
- Description: Carpet
- Level: Basement
- Area: 408
- Dimensions: 17 x 24
Heating
- Forced Air, Natural Gas
Cooling
- Central Air, Electric
Appliances
- Included: Dishwasher, Disposal, Microwave, Refrigerator, Range, Washer, Dryer
- Laundry: Main Level, Laundry Room, 220 equipment
Features
- Ceiling Fan(s), Vaulted Ceiling(s)
- Flooring: Laminate
- Doors: Storm Door(s)
- Windows: Window Coverings-All, Storm Window(s), Skylight(s)
- Basement: Finished
- Number of fireplaces: 1
- Fireplace features: One, Living Room, Gas, Glass Doors
Interior area
- Total interior livable area: 2,041 sqft
- Finished area above ground: 1,041
- Finished area below ground: 1,000
Property
Parking
- Total spaces: 2
- Parking features: Attached, Garage Door Opener
- Garage spaces: 2
Features
- Levels: One
- Stories: 1
- Patio & porch: Deck
- Exterior features: Guttering - ALL, Irrigation Pump, Irrigation Well, Sprinkler System
Lot
- Size: 7,405 Square Feet
- Features: Cul-De-Sac
Details
- Parcel number: 1182702402017.00
Construction
Type & style
- Home type: SingleFamily
- Architectural style: Ranch
- Property subtype: Single Family Onsite Built
Materials
- Frame w/Less than 50% Mas
- Foundation: Full, View Out
- Roof: Composition
Condition
- Year built: 2002
Utilities & green energy
- Gas: Natural Gas Available
- Utilities for property: Sewer Available, Natural Gas Available, Public
Community & HOA
Community
- Subdivision: CEDAR VIEW
HOA
- Has HOA: Yes
- Services included: Gen. Upkeep for Common Ar
- HOA fee: $120 annually
Location
- Region: Wichita
Financial & listing details
- Tax assessed value: $254,200
- Annual tax amount: $2,497
- Date on market: 3/19/2024
- Cumulative days on market: 2 days
- Ownership: Individual
- Road surface type: Paved
Price history
Price history is unavailable.
Public tax history
| Year | Property taxes | Tax assessment |
|---|---|---|
| 2025 | $3,129 +18.9% | $29,233 +19.5% |
| 2024 | $2,631 +5% | $24,461 +8.6% |
| 2023 | $2,505 +13.7% | $22,518 |
| 2022 | $2,204 +5.4% | -- |
| 2021 | $2,092 +5.4% | -- |
| 2020 | $1,985 +3.9% | $17,354 +4% |
| 2019 | $1,911 +5.8% | $16,687 +6% |
| 2018 | $1,805 -25.4% | $15,744 |
| 2017 | $2,419 +91.9% | -- |
| 2016 | $1,261 -49.9% | -- |
| 2015 | $2,516 +1.4% | -- |
| 2014 | $2,481 | -- |
| 2013 | -- | -- |
| 2012 | -- | -- |
| 2011 | -- | $17,055 -0.9% |
| 2008 | -- | $17,216 +3% |
| 2007 | -- | $16,713 +11.7% |
| 2006 | -- | $14,962 -0.4% |
| 2005 | -- | $15,019 -3.2% |
| 2004 | -- | $15,514 |
| 2003 | -- | $15,514 +1635.3% |
| 2002 | -- | $894 |
Find assessor info on the county website
Neighborhood: 67207
Nearby homes
- $268,5003 bd3 ba1.9k sqft830 S Bedford Ct, Wichita, KS 67207Off Market

- $269,7004 bd3 ba2k sqft822 S Bedford Ct, Wichita, KS 67207Off Market
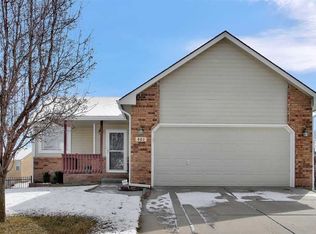
- $233,8002 bd2 ba880 sqft838 S Bedford Ct, Wichita, KS 67207Off Market
- $262,6003 bd2 ba1k sqft842 S Bedford Ct, Wichita, KS 67207Off Market
- $258,8003 bd3 ba1.7k sqft834 S Bedford Ct, Wichita, KS 67207Off Market
- $274,2003 bd3 ba1.1k sqft818 S Bedford Ct, Wichita, KS 67207Off Market
- $269,1003 bd3 ba1.8k sqft846 S Bedford Ct, Wichita, KS 67207Off Market
- $235,0002 bd2 ba1k sqft806 S Bedford Ct, Wichita, KS 67207Off Market
Nearby schools
GreatSchools rating
- 3/10Seltzer Elementary SchoolGrades: PK-5Distance: 0.1 mi
- 6/10Christa McAuliffe AcademyGrades: PK-8Distance: 1.9 mi
- 1/10Southeast High SchoolGrades: 9-12Distance: 1.9 mi
Schools provided by the listing agent
- Elementary: Seltzer
- Middle: Coleman
- High: Southeast
Source: SCKMLS as distributed by MLS GRID. This data may not be complete. We recommend contacting the local school district to confirm school assignments for this home.
Sell for more on Zillow
Get a Zillow Showcase℠ listing at no additional cost and you could sell for .
$285,500
2% more
+$5,710
With Zillow Showcase(estimated)
$291,210
Sell for more on Zillow
Get a Zillow Showcase℠ listing at no additional cost and you could sell for .
$285,500
2% more
+$5,710
With Zillow Showcase(estimated)
$291,210
- Kansas
- Sedgwick County
- Wichita
- 67207
- 826 S Bedford Ct
