Skip main navigation
Closed
  • $860,000

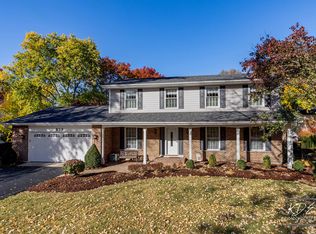
    826 S Charles Ave, Naperville, IL 60540

    4beds
    2,136sqft
    Single Family Residence
    Built in 1977
    9,600 Square Feet Lot
    $866,800 Zestimate®
    $403/sqft
    $4,033 Estimated rent

    Home value

    $866,800

    $797,000 - $936,000

    $4,033/mo

    Zestimate® history
    Loading
    Loading...

    Owner options

    List your home for rent

    $4,033/mo

    Rent Zestimate®

    Find your next renter with Zillow Rental Manager. Plus, with online applications, you can quickly screen prospective tenants – for free.

    Learn more

    $4,033/mo

    Rent Zestimate®

    Refinance and save

    $6,165/mo

    Est. payment

    Refinancing to a lower rate could help reduce your monthly payments and save thousands over the life of the loan.

    See today's rates

    $6,165/mo

    Est. payment

    Explore your selling options

    Work with a Zillow partner agent

    Leverage their expertise and Zillow's premium Showcase listings to get your home seen by more buyers.

    Get started

    List with your own agent

    Get your home in front of millions of buyers by listing it on Zillow.

    Learn how to do it

    Sell it yourself

    Take full control of how buyers see your home on Zillow by listing For Sale by Owner (FSBO).

    List your home

    What's special

    All new trimWall of cabinetsLg stainless steel appliancesQuartz serving counter
    Hobson Village convenience and an exciting move-in-ready home! Totally renovated in 2023, this 4-bedroom home has been refreshed and improved upon since then! Just a few blocks from Prairie Elementary School (part of the nationally renowned Naperville District 203 School System). There are several neighborhood parks within a couple of blocks, including Naperville's Pioneer Park. The backyard is newly fenced and very private. You will love relaxing on the paver brick patio with a fire pit. The center of the home is the Chef's kitchen with a dream layout. Extra workspace and conversation on the large quartz center island (with room for 4 stools), Appliances include the GE Gallery Series induction cooktop and LG stainless steel appliances. The breakfast room features a unique coffee/wine bar (with a wine refrigerator), a wall of cabinets, subway tile detail on the wall, and a quartz serving counter. The custom white cabinetry throughout the kitchen offers soft-close doors and is plentiful. The floor plan is so versatile... with the traditional living room having been repurposed into a comfortable family room, complete with a gas fireplace. The original dining room is being used as a wonderful conversation area for family and guests and is open to the kitchen. The laundry center/mudroom is adjacent to the kitchen (and to the attached garage) with a drop-off zone, stackable full-size washer/dryer, utility sink and closet. There is a newly renovated 1/2 bath and private study/den on the main floor as well. Hardwood floors in the main living areas and new custom Roman Shades adorn many of the windows. When the renovation was done, single panel custom doors and new hardware were added as well as all new trim. Upstairs, you will find 4 spacious bedrooms ALL with customized walk-in closets. The primary bedroom has its own private bath (Dual sinks, quartz vanity top and large walk-in shower with a rainforest shower head). The primary walk-in closet is 13'x 06'. The beautifully renovated family bath offers twin sinks, a quartz vanity top and a tub/shower with custom tile on the walls. The finished basement gives you about 850 SF of added flex space. Plenty of room for a workout space, game area and even a media center. Can lighting has been added here as well as throughout the home. This home is completely dialed in! 5-minutes from vibrant Downtown Naperville and about 7 minutes from the Naperville train station. An abundance of shopping and dining options are also close by. When the home was conveyed from the previous owner, it was relayed that the roof was newer. The FURNACE was NEW in 2024, a higher efficiency Lennox Signature Series model. The A/C and the 50-gallon hot water heater are newer as well. 826 S. Charles is ready to be enjoyed!

    Zillow last checked:

    Listing updated:

    Listing courtesy of:

    William White 630-235-9760,

    Baird & Warner,

    Mary White, CSC 630-880-6406,

    Baird & Warner

    Bought with:

    Hillary Lafferty

    Charles Rutenberg Realty of IL

    Source: MRED as distributed by MLS GRID,MLS#: 12596624MLS Logo

    Facts & features

    Interior

    Bedrooms & bathrooms
    • Bedrooms: 4
    • Bathrooms: 3
    • Full bathrooms: 2
    • 1/2 bathrooms: 1
    Primary bedroom
    • Features: Flooring (Carpet), Window Treatments (Window Treatments), Bathroom (Full)
    • Level: Second
    • Area: 192 Square Feet
    • Dimensions: 16X12
    Bedroom 2
    • Features: Flooring (Carpet), Window Treatments (Window Treatments)
    • Level: Second
    • Area: 132 Square Feet
    • Dimensions: 12X11
    Bedroom 3
    • Features: Flooring (Carpet), Window Treatments (Window Treatments)
    • Level: Second
    • Area: 144 Square Feet
    • Dimensions: 12X12
    Bedroom 4
    • Features: Flooring (Carpet), Window Treatments (Window Treatments)
    • Level: Second
    • Area: 180 Square Feet
    • Dimensions: 15X12
    Breakfast room
    • Features: Flooring (Hardwood)
    • Level: Main
    • Area: 156 Square Feet
    • Dimensions: 13X12
    Den
    • Features: Flooring (Hardwood), Window Treatments (Window Treatments)
    • Level: Main
    • Area: 120 Square Feet
    • Dimensions: 12X10
    Dining room
    • Features: Flooring (Hardwood)
    • Level: Main
    • Area: 156 Square Feet
    • Dimensions: 13X12
    Exercise room
    • Level: Basement
    • Area: 168 Square Feet
    • Dimensions: 14X12
    Family room
    • Features: Flooring (Hardwood), Window Treatments (Window Treatments)
    • Level: Main
    • Area: 210 Square Feet
    • Dimensions: 15X14
    Foyer
    • Features: Flooring (Hardwood)
    • Level: Main
    • Area: 99 Square Feet
    • Dimensions: 11X09
    Game room
    • Features: Flooring (Carpet)
    • Level: Basement
    • Area: 225 Square Feet
    • Dimensions: 15X15
    Kitchen
    • Features: Kitchen (Eating Area-Table Space, Island, Pantry-Butler, Breakfast Room, Custom Cabinetry, SolidSurfaceCounter, Updated Kitchen), Flooring (Hardwood)
    • Level: Main
    • Area: 144 Square Feet
    • Dimensions: 12X12
    Laundry
    • Features: Flooring (Porcelain Tile)
    • Level: Main
    • Area: 72 Square Feet
    • Dimensions: 12X06
    Media room
    • Features: Flooring (Carpet)
    • Level: Basement
    • Area: 264 Square Feet
    • Dimensions: 24X11
    Heating
    • Natural Gas
    Cooling
    • Central Air
    Appliances
    • Laundry: Main Level, Gas Dryer Hookup, Laundry Closet, Sink
    Features
    • Dry Bar, Walk-In Closet(s), Open Floorplan
    • Flooring: Hardwood
    • Basement: Partially Finished,Full
    • Attic: Unfinished
    • Number of fireplaces: 1
    • Fireplace features: Gas Log, Family Room
    Interior area
    • Total structure area: 3,204
    • Total interior livable area: 2,136 sqft
    • Finished area below ground: 850

    Property

    Parking
    • Total spaces: 2
    • Parking features: Asphalt, Garage Door Opener, Yes, Garage Owned, Attached, Garage
    • Attached garage spaces: 2
    • Has uncovered spaces: Yes
    Accessibility
    • Accessibility features: No Disability Access
    Features
    • Stories: 2
    • Patio & porch: Patio
    Lot
    • Size: 9,600 sqft
    • Dimensions: 80X120
    • Features: Level
    Details
    • Parcel number: 0819411005
    • Special conditions: None

    Construction

    Type & style
    • Home type: SingleFamily
    • Property subtype: Single Family Residence
    Materials
    • Cedar
    • Foundation: Concrete Perimeter
    • Roof: Asphalt
    Condition
    • New construction: No
    • Year built: 1977
    • Major remodel year: 2023

    Utilities & green energy

    • Sewer: Public Sewer
    • Water: Public

    Community & neighborhood

    Community
    • Community features: Park, Tennis Court(s)
    Location
    • Region: Naperville
    • Subdivision: Hobson Village

    HOA & financial

    HOA
    • Has HOA: Yes
    • HOA fee: $160 annually
    • Services included: None

    Other

    Other facts
    • Listing terms: Conventional
    • Ownership: Fee Simple

    Price history

    DateEventPrice
    6/5/2026Sold$860,000+9.6%$403/sqft
    Source: MRED as distributed by MLS GRID #12596624 Report a problem
    5/20/2026Listing removed$785,000$368/sqft
    Source: MRED as distributed by MLS GRID #12596624 Report a problem
    4/19/2026Contingent$785,000$368/sqft
    Source: MRED as distributed by MLS GRID #12596624 Report a problem
    4/15/2026Listed for sale$785,000+9.8%$368/sqft
    Source: MRED as distributed by MLS GRID #12596624 Report a problem
    4/28/2023Sold$715,000-3.2%$335/sqft
    Source: MRED as distributed by MLS GRID #11711127 Report a problem
    2/9/2023Contingent$739,000$346/sqft
    Source: MRED as distributed by MLS GRID #11711127 Report a problem
    2/1/2023Listed for sale$739,000+61.9%$346/sqft
    Source: MRED as distributed by MLS GRID #11711127 Report a problem
    4/18/2022Sold$456,500-1.8%$214/sqft
    Source: Public Record Report a problem
    3/16/2022Pending sale$465,000$218/sqft
    Source: MRED as distributed by MLS GRID #11346261 Report a problem
    3/13/2022Listed for sale$465,000$218/sqft
    Source: MRED as distributed by MLS GRID #11346261 Report a problem

    Public tax history

    YearProperty taxesTax assessment
    2024$11,969 +3.7%$203,384 +9.6%
    2023$11,542 +26.8%$185,620 +22.4%
    2022$9,100 +3.9%$151,600 +3.9%
    2021$8,754 +2.3%$145,860 +1.8%
    2020$8,561 +3.2%$143,240 +4.5%
    2019$8,296 0%$137,040
    2018$8,298 +2.2%$137,040 +3.5%
    2017$8,120 +2.2%$132,420 +3.8%
    2016$7,944 +0.9%$127,630 +6.2%
    2015$7,871 +4.4%$120,190 +7%
    2014$7,542 +1.5%$112,330 -0.2%
    2013$7,429 +2.1%$112,590 -3.7%
    2012$7,279 +1.3%$116,970 -5.9%
    2011$7,186 +2.9%$124,370 -3.2%
    2010$6,983 -2.1%$128,440 -5%
    2009$7,133 +2.8%$135,180 +1.4%
    2008$6,943 +4.9%$133,310 +5.9%
    2007$6,621 +7.7%$125,880 +10.2%
    2006$6,149 +3.6%$114,220 +6.7%
    2005$5,934 +2.5%$107,050 +5.9%
    2004$5,791 +5.6%$101,080 +8.4%
    2003$5,485 +11.7%$93,250 +12.2%
    2002$4,910 +7.5%$83,140 +7.5%
    2001$4,569 +13.7%$77,340 +5.9%
    2000$4,019 $73,030

    Find assessor info on the county website

    Neighborhood: Hobson Village

    Nearby schools

    GreatSchools rating
    Schools provided by the listing agent
    • Elementary: Prairie Elementary School
    • Middle: Washington Junior High School
    • High: Naperville North High School
    • District: 203

    Source: MRED as distributed by MLS GRID. This data may not be complete. We recommend contacting the local school district to confirm school assignments for this home.

    Get a cash offer in 3 minutes
    Find out how much your home could sell for in as little as 3 minutes with a no-obligation cash offer.
    Estimated market value
    $866,800
    Get a cash offer in 3 minutes
    Find out how much your home could sell for in as little as 3 minutes with a no-obligation cash offer.
    Estimated market value
    $866,800