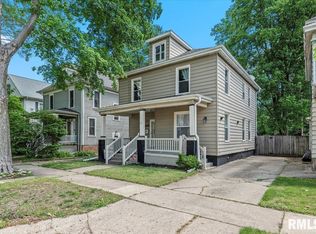
Full of timeless charm & classic craftsmanship, this beautifully maintained home offers generous living spaces in a flexible floorplan with tasteful updates in all the right places. Set on a spacious lot with turf backyard, extended privacy fence (2018) & C6 rock driveway, it pairs curb appeal with practical perks like attic window upgrades (2019) & a relocated fence line for added yard space. Step into the big, inviting foyer where the original staircase & natural wood accents set a warm, welcoming tone that continues throughout. Oversized rooms, high ceilings & updated white trim flow easily in this effortless layout offering bedroom & bathroom options on each level—including a main floor full bath right off the kitchen. Enjoy original pocket doors separating the living and dining rooms—a rare & fully functional feature that adds extra charm! The kitchen shines with fresh paint, stylish fixtures, trendy backsplash & updated cabinetry (2024), while the bathrooms have been refreshed with newer flooring, tile surrounds & finishes that preserve character without sacrificing comfort. Upstairs you'll find generously sized bedrooms, a super convenient laundry room, & even more bonus space in the finished attic—ideal for storage, playroom or creative use. Major improvements include a newer roof & windows (less than 10 yrs), newer siding & furnace (both under 8 yrs), and a brand-new water heater (2024). All this, just 2 blocks from Washington Park with no major roads to cross!
Sold for $138,000
Zillow last checked:
Listing updated:
Bought with:
Andrew Kinney, 475176529
The Real Estate Group, Inc.
Source: RMLS Alliance as distributed by MLS GRID,MLS#: CA1037332 Originating MLS: Capital Area Association of Realtors
Originating MLS: Capital Area Association of Realtors
Price history
| Date | Event | Price |
|---|---|---|
| 10/31/2025 | Sold | $138,000-1.4%$70/sqft |
Source:  RMLS Alliance as distributed by MLS GRID #CA1037332 Report a problem RMLS Alliance as distributed by MLS GRID #CA1037332 Report a problem | ||
| 10/4/2025 | Pending sale | $139,900$71/sqft |
Source: RMLS Alliance as distributed by MLS GRID #CA1037332 Report a problem | ||
| 9/9/2025 | Price change | $139,900-6.7%$71/sqft |
Source: RMLS Alliance as distributed by MLS GRID #CA1037332 Report a problem | ||
| 8/9/2025 | Listed for sale | $149,900$76/sqft |
Source: RMLS Alliance as distributed by MLS GRID #CA1037332 Report a problem | ||
| 7/2/2025 | Pending sale | $149,900$76/sqft |
Source: RMLS Alliance as distributed by MLS GRID #CA1037332 Report a problem | ||
| 6/25/2025 | Price change | $149,900-6.3%$76/sqft |
Source: RMLS Alliance as distributed by MLS GRID #CA1037332 Report a problem | ||
| 6/20/2025 | Listed for sale | $159,900+58.3%$81/sqft |
Source: RMLS Alliance as distributed by MLS GRID #CA1037332 Report a problem | ||
| 9/21/2017 | Sold | $101,000-6.4%$51/sqft |
Source: RMLS Alliance as distributed by MLS GRID #CA171243 Report a problem | ||
| 8/17/2017 | Pending sale | $107,900$55/sqft |
Source: The Real Estate Group Inc. #171243 Report a problem | ||
| 8/6/2017 | Price change | $107,900-1.9%$55/sqft |
Source: The Real Estate Group Inc. #171243 Report a problem | ||
| 5/30/2017 | Price change | $110,000-2.7%$56/sqft |
Source: The Real Estate Group Inc. #171243 Report a problem | ||
| 5/16/2017 | Price change | $113,000-1.7%$57/sqft |
Source: The Real Estate Group Inc. #171243 Report a problem | ||
| 5/4/2017 | Listed for sale | $115,000-0.9%$58/sqft |
Source: The Real Estate Group Inc. #171243 Report a problem | ||
| 3/22/2017 | Listing removed | $116,000$59/sqft |
Source: The Real Estate Group Inc. #171243 Report a problem | ||
| 3/6/2017 | Listed for sale | $116,000-2.5%$59/sqft |
Source: The Real Estate Group Inc. #171243 Report a problem | ||
| 1/25/2017 | Listing removed | $119,000$60/sqft |
Source: The Real Estate Group Inc. #164517 Report a problem | ||
| 11/14/2016 | Price change | $119,000-4.7%$60/sqft |
Source: The Real Estate Group Inc. #164517 Report a problem | ||
| 8/8/2016 | Price change | $124,900-3.8%$63/sqft |
Source: The Real Estate Group Inc. #164517 Report a problem | ||
| 7/19/2016 | Listed for sale | $129,900+23.7%$66/sqft |
Source: The Real Estate Group Inc. #164517 Report a problem | ||
| 4/10/2006 | Sold | $105,000+133.3%$53/sqft |
Source: Public Record Report a problem | ||
| 5/23/2003 | Sold | $45,000$23/sqft |
Source: Public Record Report a problem | ||
Nearby homes
Sell for more on Zillow
Get a Zillow Showcase℠ listing at no additional cost and you could sell for .
$218,200
2% more
+$4,364
With Zillow Showcase(estimated)
$222,564
