Set far back from the street in the coveted Brookside neighborhood, this enchanting 1926 Spanish Colonial offers a peaceful retreat in the heart of the city. A serene front courtyard welcomes you through the gate, setting the tone for the home's timeless charm. Inside, corbel-style beamed ceilings and hardwood floors create an airy, elegant atmosphere. The living room is anchored by a fireplace and a grand arched picture window that fills the space with natural light, while classic archways and Spanish detailing add warmth and character. The remodeled kitchen blends beauty and function with custom wood cabinetry, granite countertops, stainless steel appliances, custom lighting, and a beverage cooler. A charming breakfast room offers space for casual dining or a work-from-home nook, while the formal dining room is perfect for gatherings. The main level also includes a bedroom, a full bath, and a laundry room. Upstairs, two additional bedrooms and a spacious primary suite provide a quiet retreat. The primary suite opens to a second-floor balcony overlooking the courtyard, an inviting spot for morning coffee or evening relaxation. The private backyard offers flexible outdoor space for dining, gardening, or entertaining. A detached two-car garage and extended driveway provide convenient off-street parking. Recent upgrades include a relined sewer line, HVAC system, gutters & water heater. Ideally located in Brookside, between Larchmont Village and The Grove, this home is just minutes from local eateries along La Brea and Wilshire like Republique, Apollonia's Pizzeria, Met Him At A Bar, Met Her At A Bar, The Night We Met, and All Seasons Brewery. Enjoy the newest Pickleball courts at Pikl, the historic El Rey Theatre, and The Ebell, making this one of Los Angeles' most vibrant and desirable neighborhoods.
Sold for $1,795,000
$1,795,000
826 S Highland Ave, Los Angeles, CA 90036
4beds
2,549sqft
Residential, Single Family Residence
Built in 1926
7,535 Square Feet Lot
$1,787,000 Zestimate®
$704/sqft
$7,318 Estimated rent
Home value
$1,787,000
$1.63M - $1.97M
$7,318/mo
Zestimate® history
Owner options
List your home for rent
$7,318/mo
Rent Zestimate®
Find your next renter with Zillow Rental Manager. Plus, with online applications, you can quickly screen prospective tenants – for free.
$7,318/mo
Rent Zestimate®
Refinance and save
$11,528/mo
Est. payment
Refinancing to a lower rate could help reduce your monthly payments and save thousands over the life of the loan.
$11,528/mo
Est. payment
Explore your selling options
Work with a Zillow partner agent
Leverage their expertise and Zillow's premium Showcase listings to get your home seen by more buyers.
Get startedList with your own agent
Get your home in front of millions of buyers by listing it on Zillow.
Learn how to do itSell it yourself
Take full control of how buyers see your home on Zillow by listing For Sale by Owner (FSBO).
List your homeWhat's special
Serene front courtyardDetached two-car garageCorbel-style beamed ceilingsCharming breakfast roomStainless steel appliancesBeverage coolerGranite countertops
Zillow last checked:
Listing updated:
Listed by:
Tiffany Chin DRE # 01819365 323-508-3339,
Keller Williams Larchmont 323-762-2600
Bought with:
Jesse Reyes, DRE # 01507176
Re/Max Top Producers
Source: CLAW,MLS#: 26660039
Facts & features
Interior
Bedrooms & bathrooms
- Bedrooms: 4
- Bathrooms: 3
- Full bathrooms: 2
- 3/4 bathrooms: 1
Rooms
- Room types: Breakfast, Family Room, Dining Room
Bedroom
- Level: Main
Bathroom
- Features: Shower and Tub
Kitchen
- Features: Pantry
Heating
- Central
Cooling
- Central Air
Appliances
- Included: Gas/Electric Range, Dryer, Dishwasher, Freezer, Microwave, Range/Oven, Refrigerator, Washer
- Laundry: Laundry Area, Stackable W/D Hookup
Features
- Cathedral-Vaulted Ceilings, Basement, Beamed Ceilings, Breakfast Room, Formal Dining Rm
- Flooring: Hardwood, Travertine
- Doors: French Doors
- Windows: Shutters
- Has basement: Yes
- Number of fireplaces: 1
- Fireplace features: Living Room, Decorative
Interior area
- Total structure area: 2,549
- Total interior livable area: 2,549 sqft
Property
Parking
- Total spaces: 2
- Parking features: Garage, Garage Is Detached, Driveway
- Garage spaces: 2
- Has uncovered spaces: Yes
Features
- Levels: Two
- Stories: 2
- Entry location: Main Level
- Patio & porch: Front Porch
- Exterior features: Balcony
- Pool features: None
- Spa features: None
- Has view: Yes
- View description: City
Lot
- Size: 7,535 Square Feet
- Dimensions: 50 x 150
Details
- Additional structures: None
- Parcel number: 5084001014
- Zoning: LAR1
- Special conditions: Probate Listing
Construction
Type & style
- Home type: SingleFamily
- Architectural style: Spanish Colonial
- Property subtype: Residential, Single Family Residence
Condition
- Year built: 1926
Utilities & green energy
- Sewer: In Street
- Water: Public
Community & HOA
Community
- Security: Prewired, Alarm System
HOA
- Has HOA: No
Location
- Region: Los Angeles
Financial & listing details
- Price per square foot: $704/sqft
- Tax assessed value: $331,399
- Annual tax amount: $12,134
- Date on market: 3/18/2026
- Inclusions: Refrigerator, wine fridge, microwave, washer, dryer, dishwasher.
Price history
| Date | Event | Price |
|---|---|---|
| 5/22/2026 | Sold | $1,795,000-2.9%$704/sqft |
Source:  CLAW #26660039 Report a problem CLAW #26660039 Report a problem | ||
| 5/9/2026 | Contingent | $1,848,000$725/sqft |
Source: CLAW #26660039 Report a problem | ||
| 3/18/2026 | Listed for sale | $1,848,000$725/sqft |
Source: CLAW #26660039 Report a problem | ||
| 3/1/2012 | Listing removed | $3,700$1/sqft |
Source: Troop Real Estate, Inc. #11016868 Report a problem | ||
| 1/6/2012 | Listed for rent | $3,700$1/sqft |
Source: Troop Real Estate, Inc. #11016868 Report a problem | ||
Public tax history
| Year | Property taxes | Tax assessment |
|---|---|---|
| 2025 | $12,134 +183.6% | $331,399 +2% |
| 2024 | $4,278 +1.8% | $324,902 +2% |
| 2023 | $4,205 +4.5% | $318,532 +2% |
| 2022 | $4,024 +1.6% | $312,287 +2% |
| 2021 | $3,959 -0.8% | $306,165 +1% |
| 2020 | $3,993 | $303,027 +2% |
| 2019 | $3,993 +6.1% | $297,087 +2% |
| 2018 | $3,764 | $291,263 +2% |
| 2017 | $3,764 +2.1% | $285,553 +2% |
| 2016 | $3,687 +3% | $279,955 +1.5% |
| 2015 | $3,579 +0.8% | $275,751 +2% |
| 2014 | $3,549 | $270,351 +2.5% |
| 2012 | -- | $263,855 +2% |
| 2011 | -- | $258,682 +0.8% |
| 2010 | -- | $256,750 -0.2% |
| 2009 | -- | $257,361 +2% |
| 2008 | -- | $252,316 +2% |
| 2007 | -- | $247,369 +2% |
| 2006 | -- | $242,520 |
| 2005 | -- | $242,520 +4% |
| 2004 | -- | $233,105 +1.9% |
| 2003 | -- | $228,834 +2% |
| 2002 | -- | $224,348 +4% |
| 2000 | -- | $215,638 |
Find assessor info on the county website
Neighborhood: Mid City
Nearby homes
- $1,670,6003 bd1 ba1.6k sqft822 S Highland Ave, Los Angeles, CA 90036Off Market
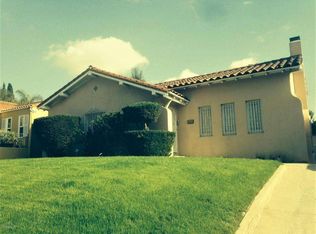
- $2,013,4003 bd3 ba2.5k sqft832 S Highland Ave, Los Angeles, CA 90036Off Market
- $1,559,3003 bd2 ba2k sqft816 S Highland Ave, Los Angeles, CA 90036Off Market
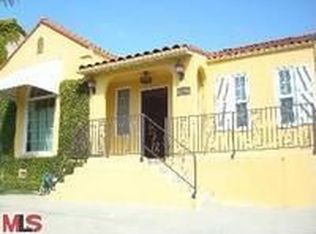
- $1,721,1003 bd2 ba1.8k sqft836 S Highland Ave, Los Angeles, CA 90036Off Market
- $2,160,0005 bd4 ba3.4k sqft841 S Longwood Ave, Los Angeles, CA 90005Off Market
- $3,148,7004 bd4 ba3.1k sqft835 S Longwood Ave, Los Angeles, CA 90005Off Market
- $1,863,1003 bd2 ba1.6k sqft842 S Highland Ave, Los Angeles, CA 90036Off Market
- $2,135,7003 bd3 ba2.1k sqft812 S Highland Ave, Los Angeles, CA 90036Off Market
Nearby schools
GreatSchools rating
- 4/10Wilshire Crest Elementary SchoolGrades: K-5Distance: 0.3 mi
- 7/10John Burroughs Middle SchoolGrades: 6-8Distance: 0.3 mi
- 4/10Los Angeles Senior High SchoolGrades: 9-12Distance: 0.4 mi
Get a cash offer in 3 minutes
Find out how much your home could sell for in as little as 3 minutes with a no-obligation cash offer.
Estimated market value
$1,787,000
Get a cash offer in 3 minutes
Find out how much your home could sell for in as little as 3 minutes with a no-obligation cash offer.
Estimated market value
$1,787,000
- California
- Los Angeles County
- Los Angeles
- 90036
- Mid City
- 826 S Highland Ave
Nearby cities
Nearby neighborhoods
Nearby zip codes
Other Los Angeles Topics
