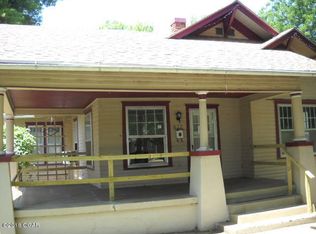
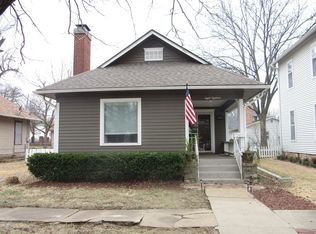
This beautifully renovated 3-bedroom, 1.5-bath bungalow offers 1,414 square feet of thoughtfully designed living space that feels spacious and airy thanks to its tall ceilings and oversized windows. Every inch has been refreshed inside and out - updated windows and new vinyl siding, brand new LVP flooring throughout, modern matte black fixtures, and a fresh coat of neutral paint that makes it easy to move right in. As you enter, the living room and dining room flow seamlessly at the front of the home. Two large bedrooms flank a jack-and-jill full bath, and a smaller third bedroom is situated off the kitchen. Enjoy your morning coffee in the screened sunroom. Host evening cookouts on the private patio. Cook in the adorably updated kitchen, complete with stainless steel appliances and plenty of cabinets. Utilize the convenient and practical mudroom/laundry area off the patio and the oversized two car attached garage, which has access off the alleyway and provides plenty of room for storage and hobbies. For those that don't want to allocated a ton of time for yard work, the yard is small and manageable, but still has the perfect amount of room for a pet or raised garden beds. Situated in a great neighborhood, central to parks and schools, this home offers comfort, style, and convenience all in one. Don’t miss this opportunity to own a turnkey home that has had all the updates done for you!
Sold
Zillow last checked:
Listing updated:
Bought with:
Bailey Lyons, SP00240689
Lyons Realty Group
Source: Heartland MLS as distributed by MLS GRID,MLS#: 2561334
Price history
| Date | Event | Price |
|---|---|---|
| 8/7/2025 | Sold | -- |
Source:  Heartland MLS as distributed by MLS GRID #2561334 Report a problem Heartland MLS as distributed by MLS GRID #2561334 Report a problem | ||
| 7/9/2025 | Pending sale | $140,000$99/sqft |
Source: Heartland MLS as distributed by MLS GRID #2561334 Report a problem | ||
| 7/8/2025 | Listed for sale | $140,000+100%$99/sqft |
Source: Heartland MLS as distributed by MLS GRID #2561334 Report a problem | ||
| 2/14/2025 | Sold | -- |
Source: Heartland MLS as distributed by MLS GRID #2522527 Report a problem | ||
| 2/2/2025 | Pending sale | $70,000$50/sqft |
Source: Heartland MLS as distributed by MLS GRID #2522527 Report a problem | ||
| 1/17/2025 | Listed for sale | $70,000$50/sqft |
Source: Heartland MLS as distributed by MLS GRID #2522527 Report a problem | ||
| 12/26/2024 | Pending sale | $70,000$50/sqft |
Source: Heartland MLS as distributed by MLS GRID #2522527 Report a problem | ||
| 12/7/2024 | Listed for sale | $70,000-11.4%$50/sqft |
Source: Heartland MLS as distributed by MLS GRID #2522527 Report a problem | ||
| 11/8/2024 | Listing removed | $79,000-11.2%$56/sqft |
Source: Heartland MLS as distributed by MLS GRID #2514428 Report a problem | ||
| 10/31/2024 | Price change | $89,000-10.1%$63/sqft |
Source: Heartland MLS as distributed by MLS GRID #2514428 Report a problem | ||
| 10/9/2024 | Listed for sale | $99,000$70/sqft |
Source: Heartland MLS as distributed by MLS GRID #2514428 Report a problem | ||