Step back in time to this 1930's Cape Cod home with beautiful original features. Inlaid hardwood floors, wood columns, wood beams, original built ins w/leaded glass/stained glass window & glass door knobs are just some of the details of this home that speak to it's charm. Classic front porch w/stone pillars for enjoying a relaxing moment, from there you'll enter into the Living Room with awe inspiring wood ceiling beams, built in leaded glass bookcases on both sides of the wood burning fireplace, wood stone columns lead into the formal Dining Room with a beautiful built in w/drawers & leaded glass. Two nice sized Bedrooms with inlaid wood floors & access to a Jack & Jill Bathroom between the two with a nice shower/tub with ceramic tile surround. The kitchen offers lots of cabinet space, ceramic brick floor, double-bowl sink, gas stove, refrigerator & a breakfast bar. The room off of the Kitchen could be used as a Pantry or bring water lines up for Laundry & is access to the unfinished but huge basement space. In this room is also access to the Attic with some modifications you could add a staircase & possibly finish that space in the future with high ceilings & dormers. There is a small covered back porch & a fenced-in yard that leads out to the Two-Car Block Garage which has access through the neighboring rear property. Take a look at this piece of history before it's gone. Walk to York College!!
Sold for $156,900
$156,900
826 S Pershing Ave, York, PA 17403
2beds
1,120sqft
Single Family Residence
Built in 1930
6,969 Square Feet Lot
$207,700 Zestimate®
$140/sqft
$1,306 Estimated rent
Home value
$207,700
$195,000 - $220,000
$1,306/mo
Zestimate® history
Owner options
List your home for rent
$1,306/mo
Rent Zestimate®
Find your next renter with Zillow Rental Manager. Plus, with online applications, you can quickly screen prospective tenants – for free.
$1,306/mo
Rent Zestimate®
Refinance and save
$1,118/mo
Est. payment
Refinancing to a lower rate could help reduce your monthly payments and save thousands over the life of the loan.
$1,118/mo
Est. payment
Explore your selling options
Work with a Zillow partner agent
Leverage their expertise and Zillow's premium Showcase listings to get your home seen by more buyers.
Get startedList with your own agent
Get your home in front of millions of buyers by listing it on Zillow.
Learn how to do itSell it yourself
Take full control of how buyers see your home on Zillow by listing For Sale by Owner (FSBO).
List your homeWhat's special
Two-car block garageLeaded glassNice sized bedroomsHigh ceilingsCeramic brick floorCeramic tile surroundInlaid hardwood floors
Zillow last checked:
Listing updated:
Listed by:
Lisa Y Hartlaub 717-487-5521,
Berkshire Hathaway HomeServices Homesale Realty
Bought with:
Lisa Y Hartlaub, RS180947L
Berkshire Hathaway HomeServices Homesale Realty
Source: Bright MLS,MLS#: PAYK2043680
Facts & features
Interior
Bedrooms & bathrooms
- Bedrooms: 2
- Bathrooms: 1
- Full bathrooms: 1
- Main level bathrooms: 1
- Main level bedrooms: 2
Rooms
- Room types: Living Room, Dining Room, Bedroom 2, Kitchen, Bedroom 1, Other, Attic, Full Bath
Basement
- Area: 1120
Heating
- Radiator, Natural Gas
Cooling
- Ceiling Fan(s)
Appliances
- Included: Oven/Range - Gas, Refrigerator, Gas Water Heater
Features
- Attic, Breakfast Area, Built-in Features, Ceiling Fan(s), Entry Level Bedroom, Exposed Beams, Formal/Separate Dining Room, Eat-in Kitchen, Bathroom - Tub Shower, High Ceilings
- Flooring: Hardwood, Wood
- Doors: Storm Door(s)
- Windows: Wood Frames, Stain/Lead Glass
- Basement: Full,Unfinished,Exterior Entry
- Number of fireplaces: 1
Interior area
- Total structure area: 2,240
- Total interior livable area: 1,120 sqft
- Finished area above ground: 1,120
Property
Parking
- Total spaces: 2
- Parking features: Garage Faces Rear, Detached
- Garage spaces: 2
Accessibility
- Accessibility features: None
Features
- Levels: One and One Half
- Stories: 1.5
- Pool features: None
Lot
- Size: 6,969 Square Feet
- Features: Level
Details
- Additional structures: Above Grade
- Parcel number: 081660600270000000
- Zoning: RESIDENTIAL
- Special conditions: Standard
Construction
Type & style
- Home type: SingleFamily
- Architectural style: Cape Cod
- Property subtype: Single Family Residence
Materials
- Stone, Frame, Wood Siding
- Foundation: Block
- Roof: Asphalt
Condition
- Average
- New construction: No
- Year built: 1930
Utilities & green energy
- Sewer: Public Sewer
- Water: Public
Community & HOA
Community
- Subdivision: York College
HOA
- Has HOA: No
Location
- Region: York
- Municipality: YORK CITY
Financial & listing details
- Price per square foot: $140/sqft
- Tax assessed value: $80,240
- Annual tax amount: $4,981
- Date on market: 6/22/2023
- Listing agreement: Exclusive Right To Sell
- Listing terms: Cash,Conventional
- Inclusions: Gas Stove, Refrigerator
- Ownership: Fee Simple
Price history
| Date | Event | Price |
|---|---|---|
| 8/31/2023 | Sold | $156,900-4.9%$140/sqft |
Source:  Bright MLS #PAYK2043680 Report a problem Bright MLS #PAYK2043680 Report a problem | ||
| 6/27/2023 | Pending sale | $164,900$147/sqft |
Source: Bright MLS #PAYK2043680 Report a problem | ||
| 6/22/2023 | Listed for sale | $164,900+10.2%$147/sqft |
Source: Bright MLS #PAYK2043680 Report a problem | ||
| 6/3/2023 | Sold | $149,600$134/sqft |
Source: Bright MLS #PAYK2038308 Report a problem | ||
Public tax history
| Year | Property taxes | Tax assessment |
|---|---|---|
| 2025 | $5,070 +0.9% | $80,240 |
| 2024 | $5,025 | $80,240 |
| 2023 | $5,025 +4.3% | $80,240 |
| 2022 | $4,816 -1.2% | $80,240 |
| 2021 | $4,873 +3.6% | $80,240 |
| 2020 | $4,703 +0.2% | $80,240 |
| 2019 | $4,695 | $80,240 |
| 2018 | $4,695 +12% | $80,240 |
| 2017 | $4,192 | $80,240 |
| 2016 | -- | $80,240 |
| 2015 | $4,185 | $80,240 |
| 2014 | $4,185 | $80,240 |
| 2013 | -- | $80,240 |
| 2012 | -- | $80,240 |
| 2011 | -- | $80,240 |
| 2010 | -- | $80,240 |
| 2009 | -- | $80,240 |
| 2008 | -- | $80,240 |
| 2007 | -- | $80,240 |
| 2006 | -- | $80,240 +27.6% |
| 2005 | -- | $62,900 -6.8% |
| 2004 | -- | $67,510 |
| 2003 | -- | $67,510 +7.3% |
| 2002 | -- | $62,900 |
| 2000 | -- | $62,900 |
| 1999 | -- | $62,900 |
Find assessor info on the county website
Neighborhood: 17403
Nearby homes
- $175,0004 bd2 ba1.8k sqft828 S Pershing Ave, York, PA 17403Sold
- $--3 bd1 ba-- sqft816-822 S Pershing Ave #820, York, PA 17403Off Market
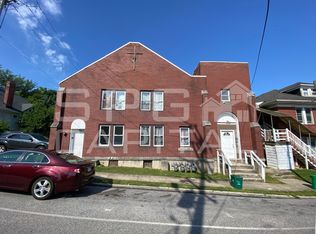
- $--3 bd1 ba-- sqft816-822 S Pershing Ave #820, York, PA 17403Off Market

- $307,000-- bd-- ba4.2k sqft816 S Pershing Ave, York, PA 17403Off Market
- $206,1005 bd3 ba2.3k sqft210 W Jackson St, York, PA 17401Off Market
- $171,2004 bd2 ba2k sqft212 W Jackson St, York, PA 17401Off Market
- $219,9004 bd2 ba2k sqft214 W Jackson St, York, PA 17401Pending
- $182,5003 bd1 ba-- sqft214 W Jackson St #B, York, PA 17401Off Market
Nearby schools
GreatSchools rating
- 3/10Jackson SchoolGrades: PK-8Distance: 0.4 mi
- 2/10William Penn Senior High SchoolGrades: 9-12Distance: 0.5 mi
Schools provided by the listing agent
- Middle: Hannah Penn
- High: William Penn
- District: York City
Source: Bright MLS. This data may not be complete. We recommend contacting the local school district to confirm school assignments for this home.


Get pre-qualified for a loan
At Zillow Home Loans, we can pre-qualify you in as little as 5 minutes with no impact to your credit score.An equal housing lender. NMLS #10287.
Sell for more on Zillow
Get a Zillow Showcase℠ listing at no additional cost and you could sell for .
$207,700
2% more
+$4,154
With Zillow Showcase(estimated)
$211,854
- Pennsylvania
- York County
- York
- 17403
- 826 S Pershing Ave
Nearby cities
Nearby neighborhoods
Nearby zip codes
Other York Topics
