Experience Unrivaled Waterfront Living! Envelope yourself in sweeping panoramic views of Tampa Bay from this estate-sized waterfront retreat on the coveted north end of Anna Maria Island. Set on nearly half an acre and framed by lush tropical landscaping, this residence makes a lasting impression the moment you arrive. Step inside to soaring ceilings and expansive windows that bathe the interior in natural light. The open-concept design flows effortlessly, with three bedrooms—each featuring its own ensuite bath—offering the perfect blend of comfort and privacy. The spacious eat-in kitchen is designed for both everyday living and effortless entertaining. Additional highlights include an elevator, new roof, impact-rated windows, and a transferable termite warranty for peace of mind. Outside, your private beachfront oasis awaits. Relax beside the beautifully designed pool, sip champagne with your toes in the sand, and watch as the sky transforms with some of the most breathtaking sunsets on the Gulf Coast. Adding to its uniqueness, this property includes your very own deeded boat dock directly across the street on Bimini Bay—an oversized slip with a wraparound composite dock—making it a true boater’s paradise. Perfectly tucked away yet just minutes from Anna Maria’s vibrant shops, dining, and island attractions, this exceptional residence offers the ideal balance of seclusion and convenience. Don’t let this rare opportunity slip away—discover your own slice of island life today.
Sold for $4,995,000
$4,995,000
826 S SOUTH BAY BOULEVARD, ANNA MARIA, FL 34216
3beds
3,302sqft
Single Family Residence
Built in 1999
0.48 Acres Lot
$4,986,400 Zestimate®
$1,513/sqft
$7,036 Estimated rent
Home value
$4,986,400
$4.59M - $5.44M
$7,036/mo
Zestimate® history
Owner options
List your home for rent
$7,036/mo
Rent Zestimate®
Find your next renter with Zillow Rental Manager. Plus, with online applications, you can quickly screen prospective tenants – for free.
$7,036/mo
Rent Zestimate®
Refinance and save
$33,030/mo
Est. payment
Refinancing to a lower rate could help reduce your monthly payments and save thousands over the life of the loan.
$33,030/mo
Est. payment
Explore your selling options
Work with a Zillow partner agent
Leverage their expertise and Zillow's premium Showcase listings to get your home seen by more buyers.
Get startedList with your own agent
Get your home in front of millions of buyers by listing it on Zillow.
Learn how to do itSell it yourself
Take full control of how buyers see your home on Zillow by listing For Sale by Owner (FSBO).
List your homeWhat's special
Expansive windowsPrivate beachfront oasisLush tropical landscapingSoaring ceilingsSpacious eat-in kitchenOpen-concept designEstate-sized waterfront retreat
Zillow last checked:
Listing updated:
Listed by:
Darcie Duncan 941-779-0304,
DUNCAN REAL ESTATE, INC. 941-779-0304
Bought with:
Charles Buky, 3021275
COLDWELL BANKER REALTY
Source: Stellar MLS,MLS#: A4665707 Originating MLS: Sarasota - Manatee
Originating MLS: Sarasota - Manatee
Facts & features
Interior
Bedrooms & bathrooms
- Bedrooms: 3
- Bathrooms: 4
- Full bathrooms: 3
- 1/2 bathrooms: 1
Primary bedroom
- Features: Ceiling Fan(s), En Suite Bathroom, Walk-In Closet(s)
- Level: Third
- Area: 266 Square Feet
- Dimensions: 19x14
Bedroom 1
- Features: Ceiling Fan(s), En Suite Bathroom, Built-in Closet
- Level: Second
- Area: 195 Square Feet
- Dimensions: 15x13
Bedroom 2
- Features: Ceiling Fan(s), En Suite Bathroom, Built-in Closet
- Level: Second
- Area: 156 Square Feet
- Dimensions: 13x12
Primary bathroom
- Features: Dual Sinks, Shower No Tub
- Level: Third
- Area: 120 Square Feet
- Dimensions: 12x10
Bathroom 1
- Features: Dual Sinks, Garden Bath, Shower No Tub, Walk-In Closet(s)
- Level: Second
- Area: 210 Square Feet
- Dimensions: 15x14
Bathroom 2
- Features: Tub With Shower
- Level: Second
- Area: 20 Square Feet
- Dimensions: 5x4
Bathroom 3
- Level: Second
- Area: 35 Square Feet
- Dimensions: 7x5
Den
- Level: Third
- Area: 48 Square Feet
- Dimensions: 8x6
Dining room
- Level: Second
- Area: 252 Square Feet
- Dimensions: 21x12
Foyer
- Level: First
- Area: 144 Square Feet
- Dimensions: 12x12
Foyer
- Level: Second
- Area: 130 Square Feet
- Dimensions: 13x10
Kitchen
- Level: Second
- Area: 390 Square Feet
- Dimensions: 30x13
Living room
- Features: Ceiling Fan(s)
- Level: Second
- Area: 475 Square Feet
- Dimensions: 25x19
Heating
- Central, Electric
Cooling
- Central Air, Zoned
Appliances
- Included: Dishwasher, Disposal, Dryer, Electric Water Heater, Microwave, Range, Refrigerator, Washer
- Laundry: Laundry Closet
Features
- Eating Space In Kitchen, Elevator, High Ceilings, Living Room/Dining Room Combo, Open Floorplan, Split Bedroom, Wet Bar
- Flooring: Tile, Vinyl
- Doors: French Doors, Outdoor Shower
- Windows: Hurricane Shutters/Windows
- Has fireplace: No
Interior area
- Total structure area: 6,043
- Total interior livable area: 3,302 sqft
Property
Parking
- Total spaces: 2
- Parking features: Garage - Attached
- Attached garage spaces: 2
Features
- Levels: Two
- Stories: 2
- Patio & porch: Patio, Rear Porch
- Exterior features: Balcony, Irrigation System, Outdoor Shower, Storage, Boat Slip
- Has private pool: Yes
- Pool features: In Ground
- Has spa: Yes
- Spa features: In Ground
- Has view: Yes
- View description: Water, Bay/Harbor - Full
- Has water view: Yes
- Water view: Water,Bay/Harbor - Full
- Waterfront features: Bay/Harbor, Bay/Harbor Access, Bridges - No Fixed Bridges
- Body of water: TAMPA BAY
Lot
- Size: 0.48 Acres
- Dimensions: 80 x 220
- Features: CoastalConstruction Control Line, FloodZone, Street Dead-End, Above Flood Plain
Details
- Parcel number: 6916800003
- Zoning: R1
- Special conditions: None
Construction
Type & style
- Home type: SingleFamily
- Architectural style: Mediterranean
- Property subtype: Single Family Residence
Materials
- Block, Stucco
- Foundation: Slab
- Roof: Tile
Condition
- New construction: No
- Year built: 1999
Utilities & green energy
- Sewer: Public Sewer
- Water: Public
- Utilities for property: Public
Community & HOA
Community
- Pet fee: $0 monthly
- Subdivision: ON SOUTH INTERSEC/PINE ST &
HOA
- Has HOA: No
Location
- Region: Anna Maria
Financial & listing details
- Price per square foot: $1,513/sqft
- Annual tax amount: $54,177
- Date on market: 9/26/2025
- Cumulative days on market: 5 days
- Listing terms: Cash,Conventional
- Ownership: Fee Simple
- Total actual rent: 0
- Road surface type: Paved, Asphalt
Price history
| Date | Event | Price |
|---|---|---|
| 10/30/2025 | Sold | $4,995,000$1,513/sqft |
Source:  Stellar MLS #A4665707 Report a problem Stellar MLS #A4665707 Report a problem | ||
| 10/1/2025 | Pending sale | $4,995,000$1,513/sqft |
Source: Stellar MLS #A4665707 Report a problem | ||
| 9/26/2025 | Listed for sale | $4,995,000$1,513/sqft |
Source: Stellar MLS #A4665707 Report a problem | ||
Public tax history
Tax history is unavailable.
Neighborhood: 34216
Nearby homes
- $5,283,4111 Acres826 S Bay Blvd UNIT A, Anna Maria, FL 34216Sold
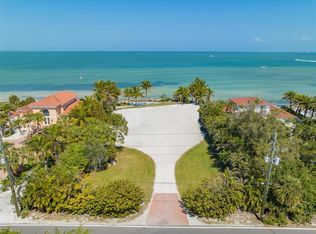
- $4,995,0005 bd3 ba4.4k sqft826 S Bay Blvd, Anna Maria, FL 34216Sold

- $4,299,2004 bd5 ba3.3k sqft824 S Bay Blvd, Anna Maria, FL 34216Off Market
- $3,400,0000.262 Acres828 S Bay Blvd #2, Anna Maria, FL 34216Sold
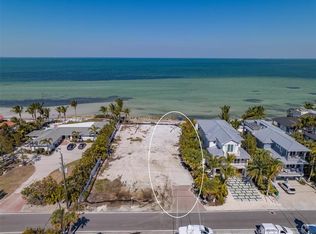
- $4,293,0474 bd3 ba2.9k sqft828 S Bay Blvd, Anna Maria, FL 34216Off Market
- $1,975,400-- bd-- ba-- sqft828 S Bay Blvd UNIT B, Anna Maria, FL 34216Off Market
- $3,400,000-- bd-- ba-- sqft828 S Bay Blvd UNIT A, Anna Maria, FL 34216Sold
- $8,152-- bd-- ba-- sqft825 S Bay Blvd, Anna Maria, FL 34216Off Market
Nearby schools
GreatSchools rating
- 9/10Anna Maria Elementary SchoolGrades: PK-5Distance: 1.9 mi
- 4/10Martha B. King Middle SchoolGrades: 6-8Distance: 5.4 mi
- 3/10Manatee High SchoolGrades: 8-12Distance: 8.2 mi
Get a cash offer in 3 minutes
Find out how much your home could sell for in as little as 3 minutes with a no-obligation cash offer.
Estimated market value
$4,986,400
Get a cash offer in 3 minutes
Find out how much your home could sell for in as little as 3 minutes with a no-obligation cash offer.
Estimated market value
$4,986,400
- Florida
- Manatee County
- Anna Maria
- 34216
- 826 S SOUTH BAY BOULEVARD
Nearby cities
Nearby zip codes
Other Anna Maria Topics
