Skip main navigation
Sold
  • $584,900

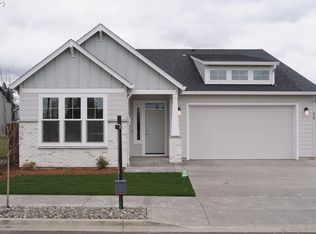
    826 SE 37th St, Battle Ground, WA 98604

    3beds
    1,781sqft
    Residential, Single Family Residence
    Built in 2022
    5,662.8 Square Feet Lot
    $589,200 Zestimate®
    $328/sqft
    $2,920 Estimated rent

    Home value

    $589,200

    $560,000 - $619,000

    $2,920/mo

    Zestimate® history
    Loading
    Loading...

    Owner options

    List your home for rent

    $2,920/mo

    Rent Zestimate®

    Find your next renter with Zillow Rental Manager. Plus, with online applications, you can quickly screen prospective tenants – for free.

    Learn more

    $2,920/mo

    Rent Zestimate®

    Refinance and save

    $3,567/mo

    Est. payment

    Refinancing to a lower rate could help reduce your monthly payments and save thousands over the life of the loan.

    See today's rates

    $3,567/mo

    Est. payment

    Explore your selling options

    Work with a Zillow partner agent

    Leverage their expertise and Zillow's premium Showcase listings to get your home seen by more buyers.

    Get started

    List with your own agent

    Get your home in front of millions of buyers by listing it on Zillow.

    Learn how to do it

    Sell it yourself

    Take full control of how buyers see your home on Zillow by listing For Sale by Owner (FSBO).

    List your home

    What's special

    Custom plaster fireplaceBuilt-in cabinetsGreat roomOversized covered patioStainless steel appliancesQuartz countersPendant and under-cabinet lighting
    Multiple offers received. This house is pure perfection! Don't miss it! The pictures are great but it's even better in person! Custom built by award-winning Generations NW, it's a one level beauty loaded with upgrades. All you have to do is unpack and enjoy! The heart of the home is the great room, and this one delivers: the kitchen has a huge island with eating bar, quartz counters, stainless steel appliances, pantry big enough to stock up, plus pendant and under-cabinet lighting. The living room is modern, with a custom plaster fireplace, built-in cabinets, and floating shelves that look straight out of a designer magazine. Wide-plank floors flow, tying it all together with style. The primary suite is set apart from the other bedrooms for privacy, and comes with a motorized blackout shade for ultimate comfort and convenience. Step outside to your oversized covered patio and private backyard oasis, designed for maximum peace and quiet. Added Bonus: miles of walking trails just outside your door!

    Zillow last checked:

    Listing updated:

    Listed by:

    Connie Peterson 503-680-9317,

    Premiere Property Group, LLC,

    Samantha Whitcomb 360-751-5865,

    Premiere Property Group, LLC

    Bought with:

    Jane Cooper, 78098

    MORE Realty, Inc

    Source: RMLS (OR),MLS#: 493648555MLS Logo

    Facts & features

    Interior

    Bedrooms & bathrooms
    • Bedrooms: 3
    • Bathrooms: 2
    • Full bathrooms: 2
    • Main level bathrooms: 2
    Primary bedroom
    • Features: Ceiling Fan, Double Sinks, Suite, Walkin Closet, Walkin Shower, Wallto Wall Carpet
    • Level: Main
    • Area: 196
    • Dimensions: 14 x 14
    Bedroom 2
    • Features: Ceiling Fan, Closet Organizer, Wallto Wall Carpet
    • Level: Main
    • Area: 99
    • Dimensions: 11 x 9
    Bedroom 3
    • Features: Wallto Wall Carpet
    • Level: Main
    • Area: 99
    • Dimensions: 11 x 9
    Dining room
    • Features: Sliding Doors, Laminate Flooring
    • Level: Main
    • Area: 143
    • Dimensions: 11 x 13
    Kitchen
    • Features: Dishwasher, Disposal, Island, Pantry, Free Standing Range, Laminate Flooring, Quartz
    • Level: Main
    • Area: 168
    • Width: 12
    Living room
    • Features: Builtin Features, Fireplace, Laminate Flooring
    • Level: Main
    • Area: 306
    • Dimensions: 17 x 18
    Heating
    • Forced Air, Heat Pump, Fireplace(s)
    Cooling
    • Central Air, Heat Pump
    Appliances
    • Included: Dishwasher, Disposal, Free-Standing Gas Range, Plumbed For Ice Maker, Range Hood, Stainless Steel Appliance(s), Free-Standing Range, Electric Water Heater, ENERGY STAR Qualified Water Heater
    Features
    • Ceiling Fan(s), High Ceilings, Built-in Features, Closet Organizer, Kitchen Island, Pantry, Quartz, Double Vanity, Suite, Walk-In Closet(s), Walkin Shower
    • Flooring: Laminate, Wall to Wall Carpet
    • Doors: Sliding Doors
    • Windows: Vinyl Frames
    • Basement: Crawl Space
    • Number of fireplaces: 1
    • Fireplace features: Gas
    Interior area
    • Total structure area: 1,781
    • Total interior livable area: 1,781 sqft

    Property

    Parking
    • Total spaces: 2
    • Parking features: Driveway, On Street, Garage Door Opener, Attached
    • Attached garage spaces: 2
    • Has uncovered spaces: Yes
    Accessibility
    • Accessibility features: Garage On Main, One Level, Walkin Shower, Accessibility
    Features
    • Levels: One
    • Stories: 1
    • Patio & porch: Covered Patio
    • Fencing: Fenced
    Lot
    • Size: 5,662 sqft
    • Features: Level, Sprinkler, SqFt 5000 to 6999
    Details
    • Parcel number: 986061428

    Construction

    Type & style
    • Home type: SingleFamily
    • Architectural style: Ranch
    • Property subtype: Residential, Single Family Residence
    Materials
    • Board & Batten Siding, Cement Siding
    • Roof: Composition
    Condition
    • Resale
    • New construction: No
    • Year built: 2022

    Utilities & green energy

    • Sewer: Public Sewer
    • Water: Public
    • Utilities for property: Cable Connected

    Community & neighborhood

    Security
    • Security features: Security System
    Location
    • Region: Battle Ground
    • Subdivision: Cedar Heights

    HOA & financial

    HOA
    • Has HOA: Yes
    • HOA fee: $60 monthly
    • Amenities included: Commons, Front Yard Landscaping, Management

    Other

    Other facts
    • Listing terms: Cash,Conventional,FHA,VA Loan
    • Road surface type: Paved

    Price history

    DateEventPrice
    4/7/2026Sold$584,900$328/sqft
    Source: RMLS (OR) #493648555 Report a problem
    3/14/2026Pending sale$584,900$328/sqft
    Source: RMLS (OR) #493648555 Report a problem
    2/27/2026Price change$584,900-2.4%$328/sqft
    Source: RMLS (OR) #493648555 Report a problem
    2/5/2026Listed for sale$599,000+449.5%$336/sqft
    Source: RMLS (OR) #493648555 Report a problem
    6/17/2022Sold$109,000$61/sqft
    Source: Public Record Report a problem

    Public tax history

    YearProperty taxesTax assessment
    2024$4,558 +15.1%$560,611 +1.2%
    2023$3,959 $554,195 +246.8%
    2022-- $159,800

    Find assessor info on the county website

    Neighborhood: 98604

    Nearby schools

    GreatSchools rating
    Schools provided by the listing agent
    • Elementary: Tukes Valley
    • Middle: Tukes Valley
    • High: Battle Ground

    Source: RMLS (OR). This data may not be complete. We recommend contacting the local school district to confirm school assignments for this home.

    Get a cash offer in 3 minutes
    Find out how much your home could sell for in as little as 3 minutes with a no-obligation cash offer.
    Estimated market value
    $589,200
    Get a cash offer in 3 minutes
    Find out how much your home could sell for in as little as 3 minutes with a no-obligation cash offer.
    Estimated market value
    $589,200