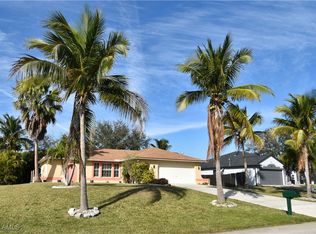
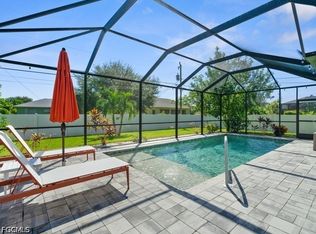
Nestled in a well-established Southeast Cape Coral neighborhood, this charming single-family residence offers the perfect blend of comfort, convenience, and Florida lifestyle living. Built in 2003, this home features 3 bedrooms and 2 full bathrooms across approximately 1,205 sq ft of well-designed living space on a generous 0.25-acre lot — ideal for first-time buyers, families, or anyone seeking an affordable, move-in ready home in a great location. Step inside to a bright interior with a classic floor plan that maximizes space and functionality. The living spaces flow easily from room to room, creating a comfortable environment for daily life. With tile flooring throughout and durable construction, maintenance is easy and practical. The kitchen and dining areas serve as the heart of the home, perfect for casual meals and entertaining. The adjacent living room offers plenty of natural light and opens to the backyard — a blank canvas waiting for your personal touch and outdoor living ideas. Outside, the spacious yard provides room for gardening, play, or future upgrades such as a patio or pool. The neighborhood’s proximity to shopping, dining, schools, parks, and major roadways makes everyday errands convenient and stress-free.
Sold for $230,000
$230,000
826 SE 5th CT, CAPE CORAL, FL 33990
3beds
1,205sqft
Single Family Residence
Built in 2003
0.25 Acres Lot
$245,400 Zestimate®
$191/sqft
$1,788 Estimated rent
Home value
$245,400
$233,000 - $258,000
$1,788/mo
Zestimate® history
Owner options
List your home for rent
$1,788/mo
Rent Zestimate®
Find your next renter with Zillow Rental Manager. Plus, with online applications, you can quickly screen prospective tenants – for free.
$1,788/mo
Rent Zestimate®
Refinance and save
$1,601/mo
Est. payment
Refinancing to a lower rate could help reduce your monthly payments and save thousands over the life of the loan.
$1,601/mo
Est. payment
Explore your selling options
Work with a Zillow partner agent
Leverage their expertise and Zillow's premium Showcase listings to get your home seen by more buyers.
Get startedList with your own agent
Get your home in front of millions of buyers by listing it on Zillow.
Learn how to do itSell it yourself
Take full control of how buyers see your home on Zillow by listing For Sale by Owner (FSBO).
List your homeWhat's special
Zillow last checked:
Listing updated:
Listed by:
Kevin Bartlett 239-579-7912,
Knowledge Base Real Estate
Bought with:
B.E.R. Board of Realtors
Bonita Springs MLS
Source: SWFLMLS,MLS#: 226000628 Originating MLS: Bonita Springs
Originating MLS: Bonita SpringsFacts & features
Interior
Bedrooms & bathrooms
- Bedrooms: 3
- Bathrooms: 2
- Full bathrooms: 2
Rooms
- Room types: 3 Bed
Dining room
- Features: Dining - Living
Heating
- Central
Cooling
- Ceiling Fan(s), Central Air
Appliances
- Included: Refrigerator/Freezer
- Laundry: Inside
Features
- Built-In Cabinets, Laundry in Residence
- Flooring: Tile
- Has fireplace: No
Interior area
- Total structure area: 1,646
- Total interior livable area: 1,205 sqft
Property
Parking
- Total spaces: 2
- Parking features: Attached
- Attached garage spaces: 2
Features
- Stories: 1
- Patio & porch: Patio
- Has view: Yes
- View description: Landscaped Area
- Waterfront features: None
Lot
- Size: 0.25 Acres
- Features: Regular
Details
- Parcel number: 244423C201063.0190
- Zoning: R1
Construction
Type & style
- Home type: SingleFamily
- Architectural style: Ranch
- Property subtype: Single Family Residence
Materials
- Block, Stucco
- Foundation: Concrete Block
- Roof: Shingle
Condition
- New construction: No
- Year built: 2003
Utilities & green energy
- Water: Central
Community & HOA
Community
- Features: Non-Gated
- Subdivision: CAPE CORAL
HOA
- Has HOA: No
- Amenities included: None
Location
- Region: Cape Coral
Financial & listing details
- Price per square foot: $191/sqft
- Tax assessed value: $213,671
- Annual tax amount: $4,655
- Date on market: 1/7/2026
- Lease term: Buyer Finance/Cash,FHA,VA
- Contingency: Inspection
Price history
| Date | Event | Price |
|---|---|---|
| 4/17/2026 | Listing removed | $1,800$1/sqft |
Source:  MIAMI #A11986966 Report a problem MIAMI #A11986966 Report a problem | ||
| 3/21/2026 | Listed for rent | $1,800$1/sqft |
Source: MIAMI #A11986966 Report a problem | ||
| 3/21/2026 | Listing removed | $1,800$1/sqft |
Source: NABOR FL #226009987 Report a problem | ||
| 3/21/2026 | Price change | $1,800-18.2%$1/sqft |
Source: NABOR FL #226009987 Report a problem | ||
| 3/5/2026 | Listed for rent | $2,200$2/sqft |
Source: NABOR FL #226009987 Report a problem | ||
| 2/26/2026 | Sold | $230,000-8%$191/sqft |
Source:  SWFLMLS #226000628 Report a problem SWFLMLS #226000628 Report a problem | ||
| 2/3/2026 | Pending sale | $249,900$207/sqft |
Source: SWFLMLS #226000628 Report a problem | ||
| 1/8/2026 | Listed for sale | $249,900+35.1%$207/sqft |
Source: SWFLMLS #226000628 Report a problem | ||
| 3/24/2021 | Listing removed | -- |
Source: Owner Report a problem | ||
| 10/31/2019 | Listing removed | $185,000$154/sqft |
Source: Owner Report a problem | ||
| 10/31/2019 | Pending sale | $185,000$154/sqft |
Source: Owner Report a problem | ||
| 10/27/2019 | Listed for sale | $185,000+32.1%$154/sqft |
Source: Owner Report a problem | ||
| 6/28/2018 | Sold | $140,000+7.8%$116/sqft |
Source: Public Record Report a problem | ||
| 8/26/2003 | Sold | $129,900$108/sqft |
Source: Public Record Report a problem | ||
Public tax history
| Year | Property taxes | Tax assessment |
|---|---|---|
| 2025 | $4,332 -6.9% | $213,671 -11.8% |
| 2024 | $4,655 -1.9% | $242,238 -2.7% |
| 2023 | $4,744 +27.3% | $248,954 +38.5% |
| 2022 | $3,727 +9.3% | $179,779 +10% |
| 2021 | $3,411 +5.3% | $163,435 +10% |
| 2020 | $3,239 +2.6% | $148,577 +2.2% |
| 2019 | $3,156 | $145,348 +113.7% |
| 2018 | $3,156 +186.4% | $68,017 +2.1% |
| 2017 | $1,102 +0.3% | $66,618 -43.2% |
| 2016 | $1,098 +4% | $117,338 +15.6% |
| 2015 | $1,056 +2.1% | $101,496 +10.1% |
| 2014 | $1,034 +6.2% | $92,202 +18.7% |
| 2013 | $974 +12.6% | $77,697 +2.8% |
| 2012 | $865 -0.1% | $75,605 +25.1% |
| 2011 | $866 -3.8% | $60,457 -2.9% |
| 2010 | $901 -18.7% | $62,239 -22.3% |
| 2009 | $1,108 -29.1% | $80,140 -38.9% |
| 2008 | $1,564 -11.9% | $131,120 -26.5% |
| 2007 | $1,775 +1160.9% | $178,310 +3776.3% |
| 2002 | $141 | $4,600 -15% |
| 2000 | -- | $5,410 |
Find assessor info on the county website
Neighborhood: 33990
Nearby homes
- $299,8003 bd2 ba1.8k sqft830 SE 5th Ct, Cape Coral, FL 33990Off Market
- $285,0003 bd2 ba1.2k sqft822 SE 5th Ct, Cape Coral, FL 33990Sold
- $6,3803 bd2 ba1.8k sqft825 SE 5th Pl, Cape Coral, FL 33990For Rent
- $336,1004 bd2 ba1.3k sqft829 SE 5th Pl, Cape Coral, FL 33990Off Market
- $332,0003 bd2 ba1.4k sqft821 SE 5th Pl, Cape Coral, FL 33990Off Market
- $281,9003 bd2 ba1.3k sqft904 SE 5th Ct, Cape Coral, FL 33990Off Market
- $320,0004 bd2 ba2k sqft818 SE 5th Ct, Cape Coral, FL 33990Off Market
- $328,4003 bd2 ba1.2k sqft825 SE 5th Ct, Cape Coral, FL 33990Off Market
Nearby schools
GreatSchools rating
- 6/10Caloosa Elementary SchoolGrades: PK-5Distance: 1.4 mi
- 4/10Caloosa Middle SchoolGrades: 6-8Distance: 1.3 mi
- 5/10Cape Coral High SchoolGrades: 9-12Distance: 2.1 mi


Get pre-qualified for a loan
At Zillow Home Loans, we can pre-qualify you in as little as 5 minutes with no impact to your credit score.An equal housing lender. NMLS #10287.
Sell for more on Zillow
Get a Zillow Showcase℠ listing at no additional cost and you could sell for .
$245,400
2% more
+$4,908
With Zillow Showcase(estimated)
$250,308
- Florida
- Lee County
- Cape Coral
- 33990
- 826 SE 5th CT
Nearby cities
Nearby neighborhoods
Nearby zip codes
Other Cape Coral Topics
