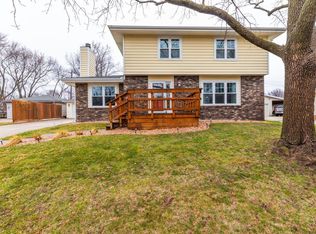
On the southeast side of Ankeny, there's a home that just makes life easier. Mornings start with a quick 1 minute 45 second drive to Interstate 35, and within two minutes you're at the Delaware shopping district with Target, Walmart, restaurants, and everything in between. Just a few blocks away, elementary schools in the Ankeny South district keep daily routines simple and close to home. The layout feels natural, three bedrooms on the main level and comfortable living spaces that invite you to settle in. Downstairs, daylight windows bring in natural light to a spacious second living area, complete with a gas fireplace and a non-conforming fourth bedroom, perfect for guests, work, or whatever life needs next. With over 2,000 finished square feet, this home has been thoughtfully maintained with newer HVAC and a new roof already in place. Outside, a beautifully landscaped yard surrounds an oversized two-car detached garage, offering space for storage, projects, or both. It's clean, move-in ready, and in a location that simply works day in and day out.
Sold for $280,500
$280,500
826 SE Uehlamar Dr, Ankeny, IA 50021
3beds
1,116sqft
Single Family Residence
Built in 1974
9,583.2 Square Feet Lot
$280,700 Zestimate®
$251/sqft
$1,723 Estimated rent
Home value
$280,700
$267,000 - $295,000
$1,723/mo
Zestimate® history
Owner options
List your home for rent
$1,723/mo
Rent Zestimate®
Find your next renter with Zillow Rental Manager. Plus, with online applications, you can quickly screen prospective tenants – for free.
$1,723/mo
Rent Zestimate®
Refinance and save
$1,873/mo
Est. payment
Refinancing to a lower rate could help reduce your monthly payments and save thousands over the life of the loan.
$1,873/mo
Est. payment
Explore your selling options
Work with a Zillow partner agent
Leverage their expertise and Zillow's premium Showcase listings to get your home seen by more buyers.
Get startedList with your own agent
Get your home in front of millions of buyers by listing it on Zillow.
Learn how to do itSell it yourself
Take full control of how buyers see your home on Zillow by listing For Sale by Owner (FSBO).
List your homeWhat's special
Gas fireplaceOversized two-car detached garageBeautifully landscaped yard
Zillow last checked:
Listing updated:
Listed by:
Tim Scheib (515)313-7103,
Real Broker, LLC
Bought with:
Kris Gardner
RE/MAX Concepts
Source: DMMLS,MLS#: 739918 Originating MLS: Des Moines Area Association of REALTORS
Originating MLS: Des Moines Area Association of REALTORSFacts & features
Interior
Bedrooms & bathrooms
- Bedrooms: 3
- Bathrooms: 3
- Full bathrooms: 1
- 3/4 bathrooms: 1
- 1/2 bathrooms: 1
- Main level bedrooms: 3
Heating
- Forced Air, Gas, Natural Gas
Cooling
- Central Air
Appliances
- Included: Dryer, Dishwasher, Microwave, Refrigerator, Stove, Washer
Features
- Dining Area, Eat-in Kitchen, Cable TV
- Flooring: Carpet, Tile
- Basement: Finished
- Number of fireplaces: 1
- Fireplace features: Gas, Vented
Interior area
- Total structure area: 1,116
- Total interior livable area: 1,116 sqft
- Finished area below ground: 528
Property
Parking
- Total spaces: 2
- Parking features: Detached, Garage, Two Car Garage
- Garage spaces: 2
Features
- Stories: 1
- Patio & porch: Deck
- Exterior features: Deck
Lot
- Size: 9,583 sqft
- Dimensions: 80 x 120
Details
- Parcel number: 18100743251000
- Zoning: R-2
Construction
Type & style
- Home type: SingleFamily
- Architectural style: Ranch
- Property subtype: Single Family Residence
Materials
- Brick
- Foundation: Block
- Roof: Asphalt,Shingle
Condition
- Year built: 1974
Utilities & green energy
- Sewer: Public Sewer
- Water: Public
Community & neighborhood
Security
- Security features: Smoke Detector(s)
Location
- Region: Ankeny
Other
Other facts
- Listing terms: Cash,Conventional,FHA,VA Loan
- Road surface type: Concrete
Price history
| Date | Event | Price |
|---|---|---|
| 6/18/2026 | Sold | $280,500+0.2%$251/sqft |
Source:  DMMLS #739918 Report a problem DMMLS #739918 Report a problem | ||
| 5/5/2026 | Pending sale | $280,000$251/sqft |
Source: DMMLS #739918 Report a problem | ||
| 5/4/2026 | Listed for sale | $280,000$251/sqft |
Source: DMMLS #739918 Report a problem | ||
Public tax history
| Year | Property taxes | Tax assessment |
|---|---|---|
| 2025 | $3,588 -1% | $258,600 +8.4% |
| 2024 | $3,624 -1.5% | $238,600 |
| 2023 | $3,678 +1.2% | $238,600 +25.8% |
| 2022 | $3,636 +1.1% | $189,700 |
| 2021 | $3,598 +1.4% | $189,700 +6.9% |
| 2020 | $3,548 +6.4% | $177,400 |
| 2019 | $3,336 +0.4% | $177,400 +10.9% |
| 2018 | $3,324 | $159,900 |
| 2017 | $3,324 +6.7% | $159,900 +12.1% |
| 2016 | $3,116 | $142,700 |
| 2015 | $3,116 +1.5% | $142,700 +1.3% |
| 2014 | $3,070 | $140,900 |
| 2013 | -- | $140,900 -0.2% |
| 2012 | -- | $141,200 |
| 2011 | -- | $141,200 -2.1% |
| 2010 | -- | $144,300 |
| 2009 | -- | $144,300 |
| 2008 | -- | $144,300 |
| 2007 | -- | $144,300 +2.8% |
| 2006 | -- | $140,400 |
| 2005 | -- | $140,400 +4% |
| 2003 | -- | $134,960 +28.1% |
| 2002 | -- | $105,320 |
| 2001 | -- | $105,320 |
Find assessor info on the county website
Neighborhood: 50021

Nearby schools
GreatSchools rating
- 5/10East Elementary SchoolGrades: K-5Distance: 0.3 mi
- 8/10Parkview Middle SchoolGrades: 6-7Distance: 1 mi
- 7/10Ankeny High SchoolGrades: 10-12Distance: 1.1 mi
Schools provided by the listing agent
- District: Ankeny
Source: DMMLS. This data may not be complete. We recommend contacting the local school district to confirm school assignments for this home.


Get pre-qualified for a loan
At Zillow Home Loans, we can pre-qualify you in as little as 5 minutes with no impact to your credit score.An equal housing lender. NMLS #10287.
Sell for more on Zillow
Get a Zillow Showcase℠ listing at no additional cost and you could sell for .
$280,700
2% more
+$5,614
With Zillow Showcase(estimated)
$286,314
- Iowa
- Polk County
- Ankeny
- 50021
- 826 SE Uehlamar Dr
Nearby cities
Nearby zip codes
Other Ankeny Topics
