New Roof to be installed!!! Come take a look at this BEAUTIFUL and UNIQUE Custom home built by Chapman Construction. This home has it all! Sitting on a corner lot the curb appeal of this home is Magnificent! Complete with a Two Story entryway detailed with wood paneling from the ground up and finished with large stone accents. Walk through the door and into the Family Room and your eyes immediately focus on the soaring ceilings with wood beams and massive amounts of natural light pouring in from all the windows. Turn the corner into the breakfast nook and kitchen area. Down the hall you'll find a guest bedroom and hall bathroom and at the end the Master Bedroom with an extra large bathroom. Rounding out the first floor you will find a HUGE walk in pantry, inside laundry room and the converted garage space that was originally used as a music studio (still has the soundproofing). Up the spiral staircase to the loft and remaining bedrooms and bathroom. There is a staircase just outside the loft that brings you down to the pool/patio area. Perfect spot for entertaining underneath the covered patio just outside the sliding door from the family room. The spa area has a cool stackstone waterfall feature that spills over into the pool. Plenty of green space in the yard and storage in the two sheds out back. You'll see lots of birds and butterflies flying around the trees and flowers. Shopping and restaurants are just a short drive away, and less than an hour to the airport and beaches. Come take a look at this place that you can call home!
Sold for $485,000
$485,000
826 SCENIC HEIGHTS DRIVE, BRANDON, FL 33511
4beds
2,629sqft
Single Family Residence
Built in 1983
0.28 Acres Lot
$487,400 Zestimate®
$184/sqft
$3,532 Estimated rent
Home value
$487,400
$463,000 - $512,000
$3,532/mo
Zestimate® history
Owner options
List your home for rent
$3,532/mo
Rent Zestimate®
Find your next renter with Zillow Rental Manager. Plus, with online applications, you can quickly screen prospective tenants – for free.
$3,532/mo
Rent Zestimate®
Refinance and save
$3,368/mo
Est. payment
Refinancing to a lower rate could help reduce your monthly payments and save thousands over the life of the loan.
$3,368/mo
Est. payment
Explore your selling options
Work with a Zillow partner agent
Leverage their expertise and Zillow's premium Showcase listings to get your home seen by more buyers.
Get startedList with your own agent
Get your home in front of millions of buyers by listing it on Zillow.
Learn how to do itSell it yourself
Take full control of how buyers see your home on Zillow by listing For Sale by Owner (FSBO).
List your homeWhat's special
Guest bedroomHall bathroomCovered patioHuge walk in pantryNew roofBreakfast nookSoaring ceilings
Zillow last checked:
Listing updated:
Listed by:
Jorge Vega 813-324-0711,
LPT REALTY, LLC 877-366-2213,
Mindy Vega 813-850-4086,
LPT REALTY, LLC
Bought with:
Karen MacCormack, 3223543
54 REALTY LLC
Source: Stellar MLS,MLS#: T3454904 Originating MLS: Orlando Regional
Originating MLS: Orlando Regional
Facts & features
Interior
Bedrooms & bathrooms
- Bedrooms: 4
- Bathrooms: 3
- Full bathrooms: 3
Rooms
- Room types: Loft
Primary bedroom
- Features: Walk-In Closet(s)
- Level: First
- Dimensions: 14x13
Great room
- Level: First
- Dimensions: 16x14
Kitchen
- Level: First
- Dimensions: 10x10
Living room
- Level: First
- Dimensions: 16x14
Heating
- Central
Cooling
- Central Air
Appliances
- Included: Disposal, Range, Range Hood, Refrigerator
Features
- Ceiling Fan(s), Eating Space In Kitchen, Primary Bedroom Main Floor, Walk-In Closet(s)
- Flooring: Carpet, Ceramic Tile
- Has fireplace: Yes
Interior area
- Total structure area: 3,044
- Total interior livable area: 2,629 sqft
Property
Parking
- Total spaces: 2
- Parking features: Garage - Attached
- Attached garage spaces: 2
Features
- Levels: Two
- Stories: 2
- Exterior features: Private Mailbox
- Has private pool: Yes
- Pool features: In Ground, Screen Enclosure
- Has spa: Yes
- Spa features: In Ground
Lot
- Size: 0.28 Acres
- Dimensions: 90 x 134
Details
- Additional structures: Shed(s)
- Parcel number: U1030202OW00000000001.0
- Zoning: RSC-6
- Special conditions: None
Construction
Type & style
- Home type: SingleFamily
- Property subtype: Single Family Residence
Materials
- Block
- Foundation: Slab
- Roof: Shingle
Condition
- New construction: No
- Year built: 1983
Utilities & green energy
- Sewer: Septic Tank
- Water: Public
- Utilities for property: Public
Community & HOA
Community
- Pet fee: $0 monthly
- Subdivision: SCENIC HEIGHTS SUB
HOA
- Has HOA: No
Location
- Region: Brandon
Financial & listing details
- Price per square foot: $184/sqft
- Tax assessed value: $387,734
- Annual tax amount: $3,908
- Date on market: 6/23/2023
- Cumulative days on market: 60 days
- Listing terms: Cash,Conventional,FHA,VA Loan
- Ownership: Fee Simple
- Total actual rent: 0
- Road surface type: Asphalt
Price history
| Date | Event | Price |
|---|---|---|
| 9/29/2023 | Sold | $485,000$184/sqft |
Source:  Stellar MLS #T3454904 Report a problem Stellar MLS #T3454904 Report a problem | ||
| 8/31/2023 | Pending sale | $485,000$184/sqft |
Source: Stellar MLS #T3454904 Report a problem | ||
| 7/6/2023 | Price change | $485,000-1%$184/sqft |
Source: Stellar MLS #T3454904 Report a problem | ||
| 6/24/2023 | Listed for sale | $490,000+88.5%$186/sqft |
Source: Stellar MLS #T3454904 Report a problem | ||
| 10/8/2019 | Sold | $260,000+4%$99/sqft |
Source: Public Record Report a problem | ||
| 8/6/2019 | Pending sale | $250,000$95/sqft |
Source: Coldwell Banker Residential Real Estate - Brandon Central #T3189876 Report a problem | ||
| 8/1/2019 | Listed for sale | $250,000+64.5%$95/sqft |
Source: COLDWELL BANKER RESIDENTIAL #T3189876 Report a problem | ||
| 6/8/2001 | Sold | $152,000+44.6%$58/sqft |
Source: Public Record Report a problem | ||
| 2/10/1998 | Sold | $105,100-19.1%$40/sqft |
Source: Public Record Report a problem | ||
| 10/4/1993 | Sold | $129,900$49/sqft |
Source: Public Record Report a problem | ||
Public tax history
| Year | Property taxes | Tax assessment |
|---|---|---|
| 2025 | $7,762 +5.2% | $387,734 -0.2% |
| 2024 | $7,381 +79.8% | $388,431 +59.6% |
| 2023 | $4,104 +5% | $243,362 +3% |
| 2022 | $3,908 +1.6% | $236,274 +3% |
| 2021 | $3,845 +2.5% | $229,392 +1.4% |
| 2020 | $3,752 +77.7% | $226,225 +64.9% |
| 2019 | $2,111 | $137,219 +1.9% |
| 2018 | $2,111 +2.6% | $134,660 -31.8% |
| 2017 | $2,058 +1.7% | $197,408 +52.8% |
| 2016 | $2,023 +1.8% | $129,177 +0.7% |
| 2015 | $1,987 +0.2% | $128,279 +0.8% |
| 2014 | $1,982 | $127,261 +1.5% |
| 2013 | $1,982 +0.6% | $125,380 +1.7% |
| 2012 | $1,971 -10.5% | $123,284 -8.3% |
| 2011 | $2,202 -4.8% | $134,462 -4.6% |
| 2010 | $2,312 -3.6% | $141,002 -2.8% |
| 2009 | $2,398 -2% | $145,063 -1.7% |
| 2008 | $2,447 -6.9% | $147,576 +3% |
| 2007 | $2,627 -4.8% | $143,278 +2.5% |
| 2006 | $2,759 +0.2% | $139,783 +3% |
| 2005 | $2,752 | $135,712 +3% |
| 2004 | -- | $131,759 +1.9% |
| 2003 | -- | $129,302 +2.4% |
| 2002 | -- | $126,271 +7.3% |
| 2001 | -- | $117,690 +11.2% |
| 2000 | $2,124 | $105,790 |
Find assessor info on the county website
Neighborhood: 33511
Nearby homes
- $319,6003 bd2 ba1.3k sqft3709 Coppertree Cir, Brandon, FL 33511Off Market
- $120,9003 bd2 ba948 sqft901 Marjorie Ave, Brandon, FL 33511Off Market
- $365,0004 bd2 ba1.3k sqft3707 Coppertree Cir, Brandon, FL 33511Sold
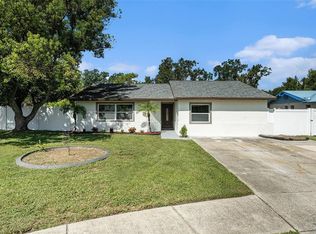
- $395,9003 bd2 ba1.4k sqft825 Scenic Heights Dr, Brandon, FL 33511Off Market
- $365,0002 bd2 ba1.2k sqft3707 Coppertree Cir, Brandon, FL 33511Sold
- $497,6004 bd2 ba2.6k sqft822 Scenic Heights Dr, Brandon, FL 33511Off Market
- $329,8003 bd2 ba1.7k sqft3711 Coppertree Cir, Brandon, FL 33511Off Market
- $135,2003 bd2 ba1.1k sqft903 Marjorie Ave, Brandon, FL 33511Off Market
Nearby schools
GreatSchools rating
- 3/10Kingswood Elementary SchoolGrades: PK-5Distance: 0.8 mi
- 2/10Rodgers Middle SchoolGrades: 6-8Distance: 2.9 mi
- 3/10Brandon High SchoolGrades: 9-12Distance: 4 mi
Get a cash offer in 3 minutes
Find out how much your home could sell for in as little as 3 minutes with a no-obligation cash offer.
Estimated market value
$487,400
Get a cash offer in 3 minutes
Find out how much your home could sell for in as little as 3 minutes with a no-obligation cash offer.
Estimated market value
$487,400
- Florida
- Hillsborough County
- Brandon
- 33511
- 826 SCENIC HEIGHTS DRIVE
Nearby cities
Nearby neighborhoods
Nearby zip codes
Other Brandon Topics
