Welcome to this charming brick 2-bedroom, 2-bathroom townhome that also has a bonus office/flex space nestled in the desirable Merestone - Tifton Park subdivision, right in the heart of Wilmington, North Carolina. With 1,280 square feet of thoughtfully designed living space, this home combines comfort, style, and convenience.
The open floor plan flows effortlessly from the living area to the dining space and kitchen—ideal for everyday living and entertaining. Enjoy recent upgrades including a brand-new primary suite bathroom, a new refrigerator, and a new dishwasher.
Step outside to a private, fenced-in backyard with a cozy patio—perfect for morning coffee or relaxing evenings.
Centrally located, this home is just minutes from popular movie theaters, a variety of restaurants, and vibrant nightlife. Outdoor lovers will appreciate the proximity to local parks and beautiful beaches.
With its unbeatable location, fresh updates, and welcoming layout, this townhome is truly a must-see!
Sold for $305,000
$305,000
826 Shelton Court, Wilmington, NC 28412
2beds
1,280sqft
Townhouse
Built in 1999
2,178 Square Feet Lot
$305,500 Zestimate®
$238/sqft
$1,779 Estimated rent
Home value
$305,500
$284,000 - $330,000
$1,779/mo
Zestimate® history
Owner options
List your home for rent
$1,779/mo
Rent Zestimate®
Find your next renter with Zillow Rental Manager. Plus, with online applications, you can quickly screen prospective tenants – for free.
$1,779/mo
Rent Zestimate®
Refinance and save
$1,798/mo
Est. payment
Refinancing to a lower rate could help reduce your monthly payments and save thousands over the life of the loan.
$1,798/mo
Est. payment
Explore your selling options
Work with a Zillow partner agent
Leverage their expertise and Zillow's premium Showcase listings to get your home seen by more buyers.
Get startedList with your own agent
Get your home in front of millions of buyers by listing it on Zillow.
Learn how to do itSell it yourself
Take full control of how buyers see your home on Zillow by listing For Sale by Owner (FSBO).
List your homeWhat's special
Private fenced-in backyardOpen floor planCozy patioBrand-new primary suite bathroomRecent upgrades
Zillow last checked:
Listing updated:
Listed by:
Jennifer Davidson Real Estate Group 910-256-0021,
Berkshire Hathaway HomeServices Carolina Premier Properties,
Jennifer L Davidson 910-617-1292,
Berkshire Hathaway HomeServices Carolina Premier Properties
Bought with:
Nikki L Simpson, 285868
RE/MAX Essential
Source: Hive MLS,MLS#: 100515684 Originating MLS: Cape Fear Realtors MLS, Inc.
Originating MLS: Cape Fear Realtors MLS, Inc.Facts & features
Interior
Bedrooms & bathrooms
- Bedrooms: 2
- Bathrooms: 2
- Full bathrooms: 2
Rooms
- Room types: Master Bedroom, Other, Living Room, Dining Room, Bonus Room, Kitchen, Bedroom 1
Primary bedroom
- Level: Main
- Dimensions: 14.9 x 11.3
Bedroom 1
- Level: Main
- Dimensions: 10 x 10
Bonus room
- Level: Main
- Dimensions: 10.7 x 10
Dining room
- Level: Main
- Dimensions: 10 x 13.6
Kitchen
- Level: Main
- Dimensions: 10.9 x 10.5
Living room
- Level: Main
- Dimensions: 11.5 x 13.6
Other
- Description: Master Closet
- Level: Main
- Dimensions: 7.9 x 5.9
Heating
- Heat Pump, Electric
Cooling
- Central Air
Appliances
- Included: Electric Cooktop, Built-In Microwave, Washer, Refrigerator, Dryer, Dishwasher
- Laundry: Laundry Closet
Features
- Master Downstairs, Walk-in Closet(s), Ceiling Fan(s), Pantry, Walk-in Shower, Blinds/Shades, Walk-In Closet(s)
- Flooring: Carpet, LVT/LVP, Tile
- Basement: None
- Attic: Pull Down Stairs
- Has fireplace: No
- Fireplace features: None
Interior area
- Total structure area: 1,280
- Total interior livable area: 1,280 sqft
Property
Parking
- Total spaces: 2
- Parking features: Garage Faces Front, Attached, Garage Door Opener, Off Street, Paved
- Has attached garage: Yes
- Uncovered spaces: 2
Features
- Levels: One
- Stories: 1
- Patio & porch: Patio, Porch
- Pool features: None
- Fencing: Full,Wood
Lot
- Size: 2,178 Square Feet
- Dimensions: 26 x 91
Details
- Parcel number: R06516006098000
- Zoning: MD-10
- Special conditions: Probate Listing
Construction
Type & style
- Home type: Townhouse
- Architectural style: Patio
- Property subtype: Townhouse
Materials
- Brick Veneer, Vinyl Siding
- Foundation: Slab
- Roof: Architectural Shingle
Condition
- New construction: No
- Year built: 1999
Utilities & green energy
- Sewer: Public Sewer
- Water: Public
- Utilities for property: Sewer Connected, Water Connected
Community & HOA
Community
- Security: Smoke Detector(s)
- Subdivision: Merestone
HOA
- Has HOA: Yes
- Amenities included: Maintenance Common Areas, Maintenance Grounds, Master Insure, Termite Bond
- HOA fee: $2,880 monthly
- HOA name: Priestly Management
- HOA phone: 910-509-7276
Location
- Region: Wilmington
Financial & listing details
- Price per square foot: $238/sqft
- Tax assessed value: $194,500
- Annual tax amount: $1,692
- Date on market: 8/31/2025
- Cumulative days on market: 47 days
- Listing agreement: Exclusive Right To Sell
- Listing terms: Cash,Conventional,FHA,VA Loan
- Road surface type: Paved
Price history
| Date | Event | Price |
|---|---|---|
| 12/24/2025 | Listing removed | $315,000$246/sqft |
Source: BHHS broker feed #100515684 Report a problem | ||
| 12/19/2025 | Pending sale | $315,000+3.3%$246/sqft |
Source: BHHS broker feed #100515684 Report a problem | ||
| 9/19/2025 | Sold | $305,000-3.2%$238/sqft |
Source:  Hive MLS #100515684 Report a problem Hive MLS #100515684 Report a problem | ||
| 8/13/2025 | Pending sale | $315,000$246/sqft |
Source: BHHS broker feed #100515684 Report a problem | ||
| 8/12/2025 | Contingent | $315,000$246/sqft |
Source: Hive MLS #100515684 Report a problem | ||
| 7/14/2025 | Price change | $315,000-1.6%$246/sqft |
Source: Hive MLS #100515684 Report a problem | ||
| 6/26/2025 | Listed for sale | $320,000+6.8%$250/sqft |
Source: Hive MLS #100515684 Report a problem | ||
| 11/22/2024 | Sold | $299,500-1.8%$234/sqft |
Source: Hive MLS #100472579 Report a problem | ||
| 11/14/2024 | Pending sale | $305,000$238/sqft |
Source: BHHS broker feed #100472579 Report a problem | ||
| 11/14/2024 | Contingent | $305,000$238/sqft |
Source: Hive MLS #100472579 Report a problem | ||
| 10/31/2024 | Price change | $305,000-2.9%$238/sqft |
Source: Hive MLS #100472579 Report a problem | ||
| 10/24/2024 | Listed for sale | $314,000+263%$245/sqft |
Source: Hive MLS #100472579 Report a problem | ||
| 6/20/2019 | Sold | $86,500$68/sqft |
Source: Public Record Report a problem | ||
Public tax history
| Year | Property taxes | Tax assessment |
|---|---|---|
| 2025 | $1,743 +3% | $296,100 +52.2% |
| 2024 | $1,692 +3% | $194,500 |
| 2023 | $1,644 -0.6% | $194,500 |
| 2022 | $1,653 -0.7% | $194,500 |
| 2021 | $1,665 +11.8% | $194,500 +37.7% |
| 2020 | $1,488 | $141,300 |
| 2019 | $1,488 | $141,300 |
| 2018 | $1,488 | $141,300 |
| 2017 | -- | $141,300 +10.9% |
| 2016 | $1,412 +4.6% | $127,400 |
| 2015 | $1,349 +4.4% | $127,400 |
| 2014 | $1,292 | $127,400 |
| 2013 | -- | $127,400 |
| 2012 | -- | $127,400 -31.4% |
| 2011 | -- | $185,718 |
| 2010 | -- | $185,718 |
| 2009 | -- | -- |
| 2008 | -- | -- |
| 2007 | -- | -- |
| 2005 | -- | $99,478 |
| 2004 | -- | $99,478 |
| 2003 | -- | $99,478 |
| 2002 | -- | $99,478 |
| 2001 | -- | $99,478 |
| 2000 | -- | $99,478 |
Find assessor info on the county website
Neighborhood: Echo East/Carriage Hills
Nearby homes
- $325,3002 bd2 ba1.3k sqft824 Shelton Ct, Wilmington, NC 28412Off Market
- $353,8003 bd2 ba1.4k sqft828 Shelton Ct, Wilmington, NC 28412Off Market
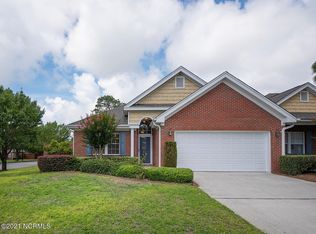
- $290,9002 bd2 ba1.3k sqft822 Shelton Ct, Wilmington, NC 28412Off Market
- $363,0003 bd2 ba1.5k sqft835 Ruffin St, Wilmington, NC 28412Sold
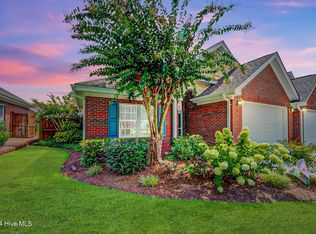
- $307,9002 bd2 ba1.4k sqft837 Ruffin St, Wilmington, NC 28412Off Market
- $320,6002 bd2 ba1.3k sqft833 Ruffin St, Wilmington, NC 28412Off Market
- $290,8003 bd2 ba1.1k sqft831 Ruffin St, Wilmington, NC 28412Off Market
- $347,2003 bd2 ba1.5k sqft902 Shelton Ct, Wilmington, NC 28412Off Market
Nearby schools
GreatSchools rating
- 7/10Pine Valley ElementaryGrades: K-5Distance: 1 mi
- 6/10Williston MiddleGrades: 6-8Distance: 4.2 mi
- 5/10Eugene Ashley HighGrades: 9-12Distance: 5 mi
Schools provided by the listing agent
- Elementary: Pine Valley
- Middle: Williston
- High: Ashley
Source: Hive MLS. This data may not be complete. We recommend contacting the local school district to confirm school assignments for this home.
Get a cash offer in 3 minutes
Find out how much your home could sell for in as little as 3 minutes with a no-obligation cash offer.
Estimated market value
$305,500
Get a cash offer in 3 minutes
Find out how much your home could sell for in as little as 3 minutes with a no-obligation cash offer.
Estimated market value
$305,500
Nearby cities
Nearby neighborhoods
Nearby zip codes
Other Wilmington Topics
