Skip main navigation
Closed
  • $274,500

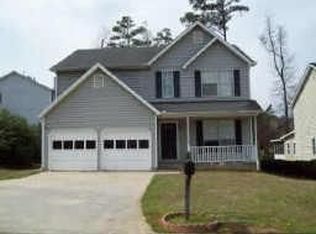
    826 Shore Dr, Lithonia, GA 30058

    3beds
    2,182sqft
    Single Family Residence, Residential
    Built in 1993
    6,098 Square Feet Lot
    $277,000 Zestimate®
    $126/sqft
    $2,060 Estimated rent

    Home value

    $277,000

    $258,000 - $299,000

    $2,060/mo

    Zestimate® history
    Loading
    Loading...

    Owner options

    List your home for rent

    $2,060/mo

    Rent Zestimate®

    Find your next renter with Zillow Rental Manager. Plus, with online applications, you can quickly screen prospective tenants – for free.

    Learn more

    $2,060/mo

    Rent Zestimate®

    Refinance and save

    $2,141/mo

    Est. payment

    Refinancing to a lower rate could help reduce your monthly payments and save thousands over the life of the loan.

    See today's rates

    $2,141/mo

    Est. payment

    Explore your selling options

    Work with a Zillow partner agent

    Leverage their expertise and Zillow's premium Showcase listings to get your home seen by more buyers.

    Get started

    List with your own agent

    Get your home in front of millions of buyers by listing it on Zillow.

    Learn how to do it

    Sell it yourself

    Take full control of how buyers see your home on Zillow by listing For Sale by Owner (FSBO).

    List your home

    What's special

    Cozy gas fireplaceElevated deckFloor-to-ceiling windowsBright open floor planNewer roofDrenched in natural lightFormal dining area
    Welcome home to the perfect blend of privacy, style, and good living. Nestled in a highly sought-after swim, tennis, and lake community, this move-in ready gem offers the rare bonus of no neighbor on one side, delivering the privacy of an end unit without sacrificing space or charm. From the moment you step inside, you’re greeted by a bright, open floor plan designed to impress. The expansive great room and formal dining area are drenched in natural light, creating an inviting atmosphere ideal for both everyday living and entertaining. The kitchen is the heart of the home, featuring ample cabinetry, a cozy breakfast nook, and seamless sightlines into the dramatic two-story family room. Prepare to fall in love with the floor-to-ceiling windows that flood the space with sunlight and highlight the cozy gas fireplace—a perfect backdrop for relaxing evenings or hosting unforgettable gatherings. Upstairs, retreat to your oversized primary suite, complete with a spa-inspired bathroom showcasing double vanities, upgraded cabinetry and countertops, a soaking tub, and a separate shower—your own private sanctuary after a long day. Step outside to a serene, private backyard featuring a patio and elevated deck—ideal for morning coffee, weekend grilling, or peaceful evenings under the stars. Major updates include a newer roof and hot water heater, offering true peace of mind. The location seals the deal—zoned for top-rated schools (Princeton Elementary, Champion Theme Middle, and Arabia Mountain High Magnet) and just minutes from shopping, dining, parks, and easy access to Hwy 78 and I-20. Homes with this level of privacy, light, community amenities, and upgrades don’t last. Schedule your private tour today—this one is a must-see and a must-have.

    Zillow last checked:

    Listing updated:

    Listed by:

    Jimmy Jones,

    Realty One Group Terminus 770-490-9911,

    Desiree Cross,

    Realty One Group Terminus

    Bought with:

    Andrew Lacy, 208429

    Keller Williams North Atlanta

    Source: FMLS GA,MLS#: 7714015MLS Logo

    Facts & features

    Interior

    Bedrooms & bathrooms
    • Bedrooms: 3
    • Bathrooms: 3
    • Full bathrooms: 2
    • 1/2 bathrooms: 1
    Rooms
    • Room types: Den, Laundry
    Primary bedroom
    • Features: Oversized Master
    • Level: Oversized Master
    Bedroom
    • Features: Oversized Master
    Primary bathroom
    • Features: Double Vanity, Separate Tub/Shower, Soaking Tub
    Dining room
    • Features: Great Room, Separate Dining Room
    Kitchen
    • Features: Cabinets White, Eat-in Kitchen, Pantry, Solid Surface Counters
    Heating
    • Central, Forced Air
    Cooling
    • Ceiling Fan(s), Central Air
    Appliances
    • Included: Dishwasher, Disposal, Dryer, Gas Cooktop, Gas Oven, Microwave, Refrigerator, Washer
    • Laundry: Laundry Room, Upper Level
    Features
    • Double Vanity, Entrance Foyer, Walk-In Closet(s)
    • Flooring: Carpet, Luxury Vinyl
    • Windows: Insulated Windows
    • Basement: None
    • Number of fireplaces: 1
    • Fireplace features: Gas Log
    • Common walls with other units/homes: No Common Walls
    Interior area
    • Total structure area: 2,182
    • Total interior livable area: 2,182 sqft

    Property

    Parking
    • Total spaces: 2
    • Parking features: Attached, Garage, Garage Door Opener, Level Driveway
    • Attached garage spaces: 2
    • Has uncovered spaces: Yes
    Accessibility
    • Accessibility features: None
    Features
    • Levels: Two
    • Stories: 2
    • Patio & porch: Covered, Front Porch, Rear Porch
    • Exterior features: Private Yard, No Dock
    • Pool features: None
    • Spa features: None
    • Fencing: None
    • Has view: Yes
    • View description: Neighborhood
    • Waterfront features: None
    • Body of water: Other
    Lot
    • Size: 6,098 Square Feet
    • Features: Back Yard, Front Yard, Private
    Details
    • Additional structures: None
    • Parcel number: 16 160 01 119
    • Other equipment: None
    • Horse amenities: None

    Construction

    Type & style
    • Home type: SingleFamily
    • Architectural style: Traditional
    • Property subtype: Single Family Residence, Residential
    Materials
    • Vinyl Siding
    • Foundation: Slab
    • Roof: Composition
    Condition
    • Updated/Remodeled
    • New construction: No
    • Year built: 1993

    Utilities & green energy

    • Electric: Other
    • Sewer: Public Sewer
    • Water: Public
    • Utilities for property: Electricity Available, Sewer Available, Water Available
    Green energy
    • Energy efficient items: None
    • Energy generation: None

    Community & HOA

    Community
    • Features: Homeowners Assoc, Lake, Near Trails/Greenway, Pool, Sidewalks, Street Lights, Tennis Court(s)
    • Security: Smoke Detector(s)
    • Subdivision: Lakeshore
    HOA
    • Has HOA: Yes
    • HOA fee: $425 annually
    Location
    • Region: Lithonia

    Financial & listing details

    • Price per square foot: $126/sqft
    • Tax assessed value: $259,200
    • Annual tax amount: $4,954
    • Date on market: 2/4/2026
    • Cumulative days on market: 272 days
    • Electric utility on property: Yes
    • Road surface type: Paved

    Price history

    DateEventPrice
    4/14/2026Sold$274,500$126/sqft
    Source: FMLS GA #7714015 Report a problem
    3/19/2026Pending sale$274,500$126/sqft
    Source: GAMLS #10684945 Report a problem
    2/4/2026Listed for sale$274,500-0.9%$126/sqft
    Source: FMLS GA #7714015 Report a problem
    2/3/2026Listing removed$276,995$127/sqft
    Source: FMLS GA #7660954 Report a problem
    1/27/2026Price change$276,9950%$127/sqft
    Source: FMLS GA #7660954 Report a problem
    1/23/2026Pending sale$277,000$127/sqft
    Source: FMLS GA #7660954 Report a problem
    12/4/2025Price change$277,000-1%$127/sqft
    Source: GAMLS #10619103 Report a problem
    11/28/2025Listed for sale$279,900$128/sqft
    Source: FMLS GA #7660954 Report a problem
    11/25/2025Pending sale$279,900$128/sqft
    Source: FMLS GA #7660954 Report a problem
    11/4/2025Price change$279,900-1.6%$128/sqft
    Source: GAMLS #10619103 Report a problem
    10/5/2025Listed for sale$284,500-3.6%$130/sqft
    Source: FMLS GA #7660954 Report a problem
    10/2/2025Listing removed$295,000$135/sqft
    Source: FMLS GA #7610926 Report a problem
    9/4/2025Price change$295,000-1.7%$135/sqft
    Source: FMLS GA #7610926 Report a problem
    7/22/2025Price change$300,000-4.5%$137/sqft
    Source: FMLS GA #7610926 Report a problem
    7/7/2025Price change$314,000-1.6%$144/sqft
    Source: GAMLS #10473990 Report a problem
    6/2/2025Price change$319,000-1.8%$146/sqft
    Source: FMLS GA #7536283 Report a problem
    5/7/2025Price change$324,900-1.2%$149/sqft
    Source: FMLS GA #7536283 Report a problem
    4/17/2025Price change$328,800-0.3%$151/sqft
    Source: FMLS GA #7536283 Report a problem
    4/16/2025Price change$329,9000%$151/sqft
    Source: FMLS GA #7536283 Report a problem
    3/7/2025Listed for sale$330,000+65%$151/sqft
    Source: FMLS GA #7536283 Report a problem
    2/2/2025Sold$200,000+2.6%$92/sqft
    Source: Public Record Report a problem
    1/22/2025Pending sale$195,000$89/sqft
    Source: FMLS GA #7508428 Report a problem
    1/13/2025Listed for sale$195,000+268.6%$89/sqft
    Source: FMLS GA #7508428 Report a problem
    10/18/2019Listing removed$1,400$1/sqft
    Source: InTouch Realty #8662297 Report a problem
    9/20/2019Listed for rent$1,400$1/sqft
    Source: InTouch Realty #8662297 Report a problem
    10/6/2009Sold$52,900$24/sqft
    Source: Public Record Report a problem
    7/17/2009Listed for sale$52,900-49.8%$24/sqft
    Source: NRT Atlanta #2649177 Report a problem
    3/5/2009Sold$105,315-8.4%$48/sqft
    Source: Public Record Report a problem
    8/22/2000Sold$115,000$53/sqft
    Source: Public Record Report a problem

    Public tax history

    YearProperty taxesTax assessment
    2025$4,954 +2.6%$103,680 +2.9%
    2024$4,827 -3.7%$100,800 -5.1%
    2023$5,012 +75.3%$106,200 +83.1%
    2022$2,859 $58,000
    2021$2,859 -6.2%$58,000
    2020$3,046 +21.9%$58,000 +19.7%
    2019$2,499 -0.3%$48,440
    2018$2,507 +2.4%$48,440
    2017$2,449 +39.1%$48,440 +47.9%
    2016$1,761 $32,760
    2014$1,761 $32,760 +68.5%
    2013-- $19,440 +5.4%
    2012-- $18,440 -40.6%
    2011-- $31,056 -26.8%
    2010$2,014 +54.5%$42,440
    2009$1,304 -8.9%$42,440 -22.3%
    2008$1,431 -0.9%$54,640
    2007$1,445 $54,640
    2006$1,445 +5%$54,640
    2005$1,376 +1.7%$54,640
    2004$1,352 +5%$54,640 +4%
    2003$1,288 +24.3%$52,560 +7.3%
    2002$1,036 +28.4%$49,000
    2001$807 $49,000
    Find assessor info on the county website

    Neighborhood: 30058

    Nearby schools

    GreatSchools rating
    Schools provided by the listing agent
    • Elementary: Rock Chapel
    • Middle: Stephenson
    • High: Stephenson

    Source: FMLS GA. This data may not be complete. We recommend contacting the local school district to confirm school assignments for this home.

    Get a cash offer in 3 minutes
    Find out how much your home could sell for in as little as 3 minutes with a no-obligation cash offer.
    Estimated market value
    $277,000
    Get a cash offer in 3 minutes
    Find out how much your home could sell for in as little as 3 minutes with a no-obligation cash offer.
    Estimated market value
    $277,000