Skip main navigation
Closed
  • $620,700

    826 Stone Canyon Cir, Barrington, IL 60010

    4beds
    2,746sqft
    Townhouse, Single Family Residence
    Built in 2007
    3,825 Square Feet Lot
    $620,700 Zestimate®
    $226/sqft
    $4,267 Estimated rent

    Home value

    $620,700

    $577,000 - $670,000

    $4,267/mo

    Zestimate® history
    Loading
    Loading...

    Owner options

    List your home for rent

    $4,267/mo

    Rent Zestimate®

    Find your next renter with Zillow Rental Manager. Plus, with online applications, you can quickly screen prospective tenants – for free.

    Learn more

    $4,267/mo

    Rent Zestimate®

    Refinance and save

    $4,109/mo

    Est. payment

    Refinancing to a lower rate could help reduce your monthly payments and save thousands over the life of the loan.

    See today's rates

    $4,109/mo

    Est. payment

    Explore your selling options

    Work with a Zillow partner agent

    Leverage their expertise and Zillow's premium Showcase listings to get your home seen by more buyers.

    Get started

    List with your own agent

    Get your home in front of millions of buyers by listing it on Zillow.

    Learn how to do it

    Sell it yourself

    Take full control of how buyers see your home on Zillow by listing For Sale by Owner (FSBO).

    List your home

    What's special

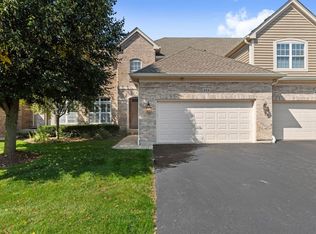
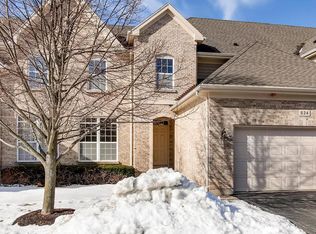
    Weatherstone introduces the floor plan this market has so desperately been craving, the first floor master suite known as the expanded Danbury model in Inverness is a custom designed end-unit that is truly one of a kind! The amenities, finishes and layout were carefully selected to accommodate day to day functionality as well as maximize the ability to entertain. A gorgeous 2-story entry begins with an open concept, from the French doors that lead to a private office with floor to ceiling windows ideal for remote working or e-learning to the stunning vaulted living and dining room. Each space is complimented with sprawling windows and an abundance of natural light. The custom eat-in kitchen showcases 42" Cherry cabinets, granite counters, high-end stainless steel appliances, 5 burner Thermador gas cooktop, Thermador dish washer, Thermador double oven, center island, and access to a private patio allowing for additional entertaining space. The kitchen placement is critical in this floor plan as it is centrally located in the unit to overshadow the elegant 2-story family room. The 2-story family room is truly amazing with soaring windows accenting a remarkable fireplace. Adjacent to the family room but on a separate wing of the floor plan is a stunning first floor master suite featuring expansive windows, plenty of space to accommodate and size furniture desired, two generous walk-in closets with organizers and a luxurious master bathroom. The master bathroom offers a large vanity with prep area, expansive soaking tub and a single shower. The main floor also showcases hardwood floors throughout, powder room for guests as well as a large laundry room. The 2nd floor is just as impressive with an expansive loft featuring a dry bar, media area or common space to gather. Branching off from the loft are 2 extremely spacious bedrooms each with walk-in closets, gorgeous windows and a Jack and Jill bathroom. The Jack and Jill bathrooms were designed perfectly with each room benefiting from an expanded single vanity and separate space for showering/bathing. The full finished lower level is truly a remarkable experience with a gorgeous wet bar, wine fridge, and ample counterspace. The lower level also features a 4th bedroom and full bathroom with single shower. 2-car attached garage. Centrally located to South Barrington Arboretum and downtown Barrington restaurants, shopping, Metra station and entertainment.

    This property is off market, which means it's not currently listed for sale or rent on Zillow. This may be different from what's available on other websites or public sources.

    Zillow last checked:

    Listing updated:

    Listed by:

    Rob Morrison, SFR 847-212-0966,

    Coldwell Banker Realty

    Bought with:

    Dean Tubekis

    Coldwell Banker Realty

    Source: MRED as distributed by MLS GRID,MLS#: 11084137MLS Logo

    Facts & features

    Interior

    Bedrooms & bathrooms
    • Bedrooms: 4
    • Bathrooms: 4
    • Full bathrooms: 3
    • 1/2 bathrooms: 1
    Rooms
    • Room types: Recreation Room, Storage, Breakfast Room, Office, Loft, Foyer
    Primary bedroom
    • Features: Flooring (Carpet), Window Treatments (Blinds), Bathroom (Full, Tub & Separate Shwr)
    • Level: Main
    • Area: 238 Square Feet
    • Dimensions: 17X14
    Bedroom 2
    • Features: Flooring (Carpet), Window Treatments (Blinds)
    • Level: Second
    • Area: 224 Square Feet
    • Dimensions: 16X14
    Bedroom 3
    • Features: Flooring (Carpet), Window Treatments (Blinds)
    • Level: Second
    • Area: 225 Square Feet
    • Dimensions: 15X15
    Bedroom 4
    • Features: Flooring (Carpet), Window Treatments (Blinds)
    • Level: Basement
    • Area: 180 Square Feet
    • Dimensions: 15X12
    Bar entertainment
    • Features: Flooring (Ceramic Tile)
    • Level: Basement
    • Area: 112 Square Feet
    • Dimensions: 14X8
    Breakfast room
    • Features: Flooring (Hardwood), Window Treatments (Blinds)
    • Level: Main
    • Area: 132 Square Feet
    • Dimensions: 12X11
    Dining room
    • Features: Flooring (Hardwood), Window Treatments (Blinds)
    • Level: Main
    • Area: 165 Square Feet
    • Dimensions: 15X11
    Family room
    • Features: Flooring (Hardwood), Window Treatments (Blinds)
    • Level: Main
    • Area: 288 Square Feet
    • Dimensions: 18X16
    Foyer
    • Features: Flooring (Ceramic Tile)
    • Level: Main
    • Area: 112 Square Feet
    • Dimensions: 14X8
    Kitchen
    • Features: Kitchen (Eating Area-Table Space, Island, Pantry-Closet, Breakfast Room, Custom Cabinetry, Granite Counters, SolidSurfaceCounter, Updated Kitchen), Flooring (Hardwood), Window Treatments (Blinds)
    • Level: Main
    • Area: 204 Square Feet
    • Dimensions: 17X12
    Laundry
    • Features: Flooring (Hardwood)
    • Level: Main
    • Area: 48 Square Feet
    • Dimensions: 8X6
    Living room
    • Features: Flooring (Hardwood), Window Treatments (Blinds)
    • Level: Main
    • Area: 195 Square Feet
    • Dimensions: 15X13
    Loft
    • Features: Flooring (Carpet)
    • Level: Second
    • Area: 440 Square Feet
    • Dimensions: 22X20
    Office
    • Features: Flooring (Hardwood), Window Treatments (Blinds)
    • Level: Main
    • Area: 140 Square Feet
    • Dimensions: 14X10
    Recreation room
    • Features: Flooring (Carpet), Window Treatments (Blinds)
    • Level: Basement
    • Area: 630 Square Feet
    • Dimensions: 30X21
    Storage
    • Features: Flooring (Other)
    • Level: Basement
    • Area: 275 Square Feet
    • Dimensions: 25X11
    Heating
    • Natural Gas, Forced Air
    Cooling
    • Central Air
    Appliances
    • Included: Double Oven, Range, Microwave, Dishwasher, Refrigerator, Washer, Dryer, Disposal, Stainless Steel Appliance(s), Wine Refrigerator, Oven, Water Softener, Down Draft, Gas Cooktop, Humidifier
    • Laundry: Main Level, Sink
    Features
    • Cathedral Ceiling(s), Dry Bar, Wet Bar, 1st Floor Bedroom, 1st Floor Full Bath, Storage, Built-in Features, Walk-In Closet(s), Open Floorplan, Granite Counters
    • Flooring: Hardwood
    • Windows: Screens, Drapes
    • Basement: Finished,Egress Window,Rec/Family Area,Sleeping Area,Storage Space,Full
    • Number of fireplaces: 1
    • Fireplace features: Attached Fireplace Doors/Screen, Gas Log, Family Room
    • Common walls with other units/homes: End Unit
    Interior area
    • Total structure area: 0
    • Total interior livable area: 2,746 sqft

    Property

    Parking
    • Total spaces: 2
    • Parking features: Asphalt, Garage Door Opener, On Site, Garage Owned, Attached, Garage
    • Attached garage spaces: 2
    • Has uncovered spaces: Yes
    Accessibility
    • Accessibility features: No Disability Access
    Features
    • Patio & porch: Patio
    • Exterior features: Lighting
    Lot
    • Size: 3,825 Square Feet
    • Dimensions: 51X75X51X75
    • Features: Corner Lot, Landscaped
    Details
    • Parcel number: 01123031100000
    • Special conditions: List Broker Must Accompany
    • Other equipment: Water-Softener Owned, Central Vacuum, Ceiling Fan(s), Sump Pump, Sprinkler-Lawn

    Construction

    Type & style
    • Home type: Townhouse
    • Property subtype: Townhouse, Single Family Residence
    Materials
    • Brick, Cedar
    • Foundation: Concrete Perimeter
    • Roof: Asphalt
    Condition
    • New construction: No
    • Year built: 2007
    Details
    • Builder model: EXPANDED DANBURY

    Utilities & green energy

    • Electric: 200+ Amp Service
    • Sewer: Public Sewer
    • Water: Public

    Community & HOA

    Community
    • Features: Street Lights
    • Security: Security System, Fire Sprinkler System, Carbon Monoxide Detector(s)
    • Subdivision: Weatherstone
    HOA
    • Has HOA: Yes
    • Amenities included: In-Ground Sprinkler System
    • Services included: Insurance, Exterior Maintenance, Lawn Care, Scavenger, Snow Removal
    • HOA fee: $456 monthly
    Location
    • Region: Barrington

    Financial & listing details

    • Price per square foot: $226/sqft
    • Annual tax amount: $9,137
    • Date on market: 11/13/2021
    • Listing terms: Cash
    • Ownership: Fee Simple w/ HO Assn.

    Price history

    DateEventPrice
    7/15/2021Sold$565,000-0.9%$206/sqft
    Source: MRED as distributed by MLS GRID #11084137 Report a problem
    7/13/2021Pending sale$570,000$208/sqft
    Source: MRED as distributed by MLS GRID #11084137 Report a problem
    5/13/2021Contingent$570,000$208/sqft
    Source: MRED as distributed by MLS GRID #11084137 Report a problem
    5/11/2021Listed for sale$570,000$208/sqft
    Source: MRED as distributed by MLS GRID #11084137 Report a problem

    Public tax history

    Tax history is unavailable.

    Neighborhood: 60010

    Nearby schools

    GreatSchools rating
    Schools provided by the listing agent
    • Elementary: Grove Avenue Elementary School
    • Middle: Barrington Middle School Prairie
    • High: Barrington High School
    • District: 220

    Source: MRED as distributed by MLS GRID. This data may not be complete. We recommend contacting the local school district to confirm school assignments for this home.

    Get a cash offer in 3 minutes
    Find out how much your home could sell for in as little as 3 minutes with a no-obligation cash offer.
    Estimated market value
    $620,700
    Get a cash offer in 3 minutes
    Find out how much your home could sell for in as little as 3 minutes with a no-obligation cash offer.
    Estimated market value
    $620,700