Skip main navigation
Off market
  • $283,500

    826 Stonebriar St #1, Simpsonville, SC 29681

    3beds
    2,063sqft
    Townhouse
    Built in ----
    -- sqft lot
    $283,500 Zestimate®
    $137/sqft
    $2,177 Estimated rent

    Home value

    $283,500

    $264,000 - $306,000

    $2,177/mo

    Zestimate® history
    Loading
    Loading...

    Owner options

    List your home for rent

    $2,177/mo

    Rent Zestimate®

    Find your next renter with Zillow Rental Manager. Plus, with online applications, you can quickly screen prospective tenants – for free.

    Learn more

    $2,177/mo

    Rent Zestimate®

    Refinance and save

    $1,693/mo

    Est. payment

    Refinancing to a lower rate could help reduce your monthly payments and save thousands over the life of the loan.

    See today's rates

    $1,693/mo

    Est. payment

    Explore your selling options

    Work with a Zillow partner agent

    Leverage their expertise and Zillow's premium Showcase listings to get your home seen by more buyers.

    Get started

    List with your own agent

    Get your home in front of millions of buyers by listing it on Zillow.

    Learn how to do it

    Sell it yourself

    Take full control of how buyers see your home on Zillow by listing For Sale by Owner (FSBO).

    List your home

    What's special

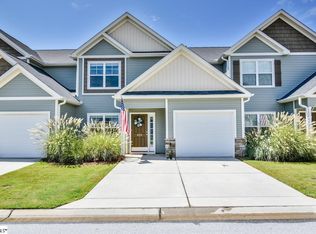
    Welcome to this beautifully maintained 3-bedroom, 2.5-bath townhome tucked inside a desirable gated Brookwood community, just minutes from major highways, shopping, dining, and the charm of a growing downtown Simpsonville. The main level offers a thoughtfully designed partial open floor plan that is both inviting and functional. The kitchen features a convenient sit-at bar that flows seamlessly into the living room, where soaring 19-foot vaulted ceilings create an airy, light-filled space perfect for relaxing or entertaining. You'll also enjoy granite countertops, a full suite of appliances, and abundant cabinet storage, along with a dedicated dining area for more formal meals. The primary suite is ideally situated on the main level and includes a spacious ensuite bathroom with a double vanity, stand-up shower, and an oversized walk-in closet. A half bath and laundry room (with washer and dryer provided) add everyday convenience. Upstairs, you'll find two generously sized guest bedrooms, each offering ample closet space, along with a full guest bathroom. The open loft overlooks the living room below and serves as a versatile flex space perfect for a home office, media area, or reading nook. An additional utility closet provides even more storage options. Step outside to the covered back patio just off the living room, where you can unwind in a more private setting with a nicely landscaped backdrop. The home also features a one-car garage, plus driveway space for two additional vehicles. Enjoy the ease of low-maintenance living, with HOA-covered exterior upkeep and trash service included. Additional highlights include durable LVP flooring throughout the main living areas and a dual-zone HVAC system designed to keep you comfortable year-round. Clean, functional layout in a convenient location. Available for move-in on May 5th! Contact us to schedule a showing today. -Tenant responsible for gas, electric, water and internet -Washer and dryer Included -Trash and lawn service included in monthly rent -One small pet permitted upon approval -Section 8 not accepted for this property -Security Deposit is equal to one month's rent -No smoking permitted within the home -Income requirements are 3x the monthly rent -Application fee is $60 per person for anyone 18 years or older

    This property is not currently displayed as for sale or rent on Zillow. This may be different from what's on other websites or public sources.
    Zillow last checked:

    Listing updated:

    Source: Zillow Rentals

    Facts & features

    Interior

    Bedrooms & bathrooms
    • Bedrooms: 3
    • Bathrooms: 3
    • Full bathrooms: 2
    • 1/2 bathrooms: 1
    Cooling
    • Air Conditioner
    Appliances
    • Included: Dishwasher, Dryer, Garbage Disposal, Microwave Oven, Range, Refrigerator, Washer
    • Laundry: In Unit
    Features
    • Ceiling Fan(s), Pantry, Storage, Walk In Closet
    • Flooring: Carpet, Vinyl
    • Windows: Window Coverings
    Interior area
    • Total interior livable area: 2,063 sqft

    Property

    Parking
    • Parking features: Garage
    • Has garage: Yes
    • Details: Contact manager
    Features
    • Patio & porch: Patio
    • Exterior features: Double Sink Vanity, Double sink vanity, Mirrors, Pet friendly, Storage, Vaulted Ceiling, Vaulted ceiling, Walk In Closet, Walk-in closets
    Lot
    • Features: Private
    Details
    • Additional structures: Garage(s), Storage

    Construction

    Type & style
    • Home type: Townhouse
    • Property subtype: Townhouse

    Utilities & green energy

    • Utilities for property: Garbage

    Community & HOA

    Community
    • Features: Gated
    • Deposit fee: $2,295
    HOA
    • Amenities included: Parking, Storage
    Location
    • Region: Simpsonville

    Financial & listing details

    • Price per square foot: $137/sqft
    • Date on market: 4/22/2026
    • Lease term: Contact For Details

    Price history

    DateEventPrice
    8/22/2026Listing removed$2,295$1/sqft
    Source: Zillow Rentals Report a problem
    5/29/2026Price change$2,295-4.2%$1/sqft
    Source: Zillow Rentals Report a problem
    5/14/2026Price change$2,395-4.2%$1/sqft
    Source: Zillow Rentals Report a problem
    4/22/2026Listed for rent$2,500$1/sqft
    Source: Zillow Rentals Report a problem

    Public tax history

    Tax history is unavailable.

    Neighborhood: 29681

    Nearby schools

    GreatSchools rating
    Get a cash offer in 3 minutes
    Find out how much your home could sell for in as little as 3 minutes with a no-obligation cash offer.
    Estimated market value
    $283,500
    Get a cash offer in 3 minutes
    Find out how much your home could sell for in as little as 3 minutes with a no-obligation cash offer.
    Estimated market value
    $283,500