**Are you dreaming of a serene one-story home on a sprawling lot, where every detail surpasses the neighborhood standard? Look no further! This former Pulte MODEL HOME boasts a 2023 Roof, 2019 HVAC, 2024 Hot Water Heater and more! Popular Floorplan has Open Floorplan 2 Living, 2 Dining Rooms! Huge Kitchen overlooks Family Room w/cozy brick Fireplace**Tile and wood-like Flooring** Upgraded Primary Suite has outside access to your own private oasis** Multi-level Deck is surrounded by mature trees & lush landscaping on 1/3 acre!**4th BR and full bath can be guest suite or study/office. Walk to top-rated Stone Oak Elementary. Stroll over to the neighborhood rec. area for swimming, playing on the sports courts or playground, enjoy a picnic. This home offers convenience and community. Don't miss it! Come see it today!
Sold
Price Unknown
826 Stoneway Drive, San Antonio, TX 78258
4beds
2,416sqft
Single Family Residence
Built in 1989
0.3 Acres Lot
$468,700 Zestimate®
$--/sqft
$2,606 Estimated rent
Home value
$468,700
$441,000 - $497,000
$2,606/mo
Zestimate® history
Owner options
List your home for rent
$2,606/mo
Rent Zestimate®
Find your next renter with Zillow Rental Manager. Plus, with online applications, you can quickly screen prospective tenants – for free.
$2,606/mo
Rent Zestimate®
Refinance and save
$52/mo
Est. payment
Refinancing to a lower rate could help reduce your monthly payments and save thousands over the life of the loan.
$52/mo
Est. payment
Explore your selling options
Work with a Zillow partner agent
Leverage their expertise and Zillow's premium Showcase listings to get your home seen by more buyers.
Get startedList with your own agent
Get your home in front of millions of buyers by listing it on Zillow.
Learn how to do itSell it yourself
Take full control of how buyers see your home on Zillow by listing For Sale by Owner (FSBO).
List your homeWhat's special
Cozy brick fireplacePrivate oasisHuge kitchenLush landscapingMature treesUpgraded primary suite
Zillow last checked:
Listing updated:
Listed by:
Monique Bordelon TREC #489197 (210) 393-6571,
RE/MAX Preferred, REALTORS
Source: LERA MLS,MLS#: 1769827
Facts & features
Interior
Bedrooms & bathrooms
- Bedrooms: 4
- Bathrooms: 3
- Full bathrooms: 3
Primary bedroom
- Features: Outside Access, Walk-In Closet(s), Ceiling Fan(s), Full Bath
- Area: 240
- Dimensions: 16 x 15
Bedroom 2
- Area: 132
- Dimensions: 11 x 12
Bedroom 3
- Area: 130
- Dimensions: 13 x 10
Bedroom 4
- Area: 140
- Dimensions: 14 x 10
Primary bathroom
- Features: Tub/Shower Separate, Double Vanity, Soaking Tub
- Area: 143
- Dimensions: 13 x 11
Dining room
- Area: 132
- Dimensions: 11 x 12
Family room
- Area: 299
- Dimensions: 23 x 13
Kitchen
- Area: 117
- Dimensions: 9 x 13
Living room
- Area: 196
- Dimensions: 14 x 14
Heating
- Central, 1 Unit, Electric
Cooling
- Ceiling Fan(s), Central Air
Appliances
- Laundry: Main Level, Washer Hookup, Dryer Connection
Features
- Two Living Area, Separate Dining Room, Eat-in Kitchen, Two Eating Areas, Kitchen Island, Breakfast Bar, Pantry, Utility Room Inside, Secondary Bedroom Down, 1st Floor Lvl/No Steps, High Ceilings, Open Floorplan, High Speed Internet, All Bedrooms Downstairs, Walk-In Closet(s), Master Downstairs, Ceiling Fan(s), Chandelier, Programmable Thermostat
- Flooring: Carpet, Ceramic Tile, Laminate
- Windows: Window Coverings
- Has basement: No
- Attic: Pull Down Storage
- Number of fireplaces: 1
- Fireplace features: One, Family Room
Interior area
- Total interior livable area: 2,416 sqft
Property
Parking
- Total spaces: 2
- Parking features: Two Car Garage
- Garage spaces: 2
Features
- Levels: One
- Stories: 1
- Patio & porch: Deck
- Pool features: None, Community
- Fencing: Privacy
Lot
- Size: 0.3 Acres
- Features: 1/4 - 1/2 Acre, Curbs, Sidewalks, Streetlights
Details
- Parcel number: 192150110340
Construction
Type & style
- Home type: SingleFamily
- Architectural style: Traditional
- Property subtype: Single Family Residence
Materials
- Brick, 4 Sides Masonry, Fiber Cement
- Foundation: Slab
- Roof: Composition
Condition
- As-Is,Pre-Owned
- New construction: No
- Year built: 1989
Details
- Builder name: Pulte
Utilities & green energy
- Electric: CPS
- Sewer: SAWS
- Water: SAWS
- Utilities for property: Cable Available
Community & HOA
Community
- Features: Tennis Court(s), Clubhouse, Playground, Basketball Court
- Subdivision: Stone Oak
HOA
- Has HOA: Yes
- HOA fee: $52 monthly
- HOA name: STONE MOUNTAIN OWNERS ASSOCIATION
- Second HOA name: Stone Oak POA
- Additional fee info: HOA Fee 2: $116.00 Annually
Location
- Region: San Antonio
Financial & listing details
- Tax assessed value: $452,090
- Annual tax amount: $9,571
- Date on market: 9/11/2025
- Cumulative days on market: 26 days
- Listing terms: Conventional,FHA,VA Loan,Cash
- Road surface type: Paved
Price history
| Date | Event | Price |
|---|---|---|
| 6/28/2024 | Sold | -- |
Source:  LERA MLS #1769827 Report a problem LERA MLS #1769827 Report a problem | ||
| 5/21/2024 | Pending sale | $439,000$182/sqft |
Source: LERA MLS #1769827 Report a problem | ||
| 5/9/2024 | Contingent | $439,000$182/sqft |
Source: LERA MLS #1769827 Report a problem | ||
| 5/7/2024 | Price change | $439,000-4.4%$182/sqft |
Source: LERA MLS #1769827 Report a problem | ||
| 4/25/2024 | Listed for sale | $459,000$190/sqft |
Source: LERA MLS #1769827 Report a problem | ||
Public tax history
| Year | Property taxes | Tax assessment |
|---|---|---|
| 2025 | $7,854 -24% | $452,090 |
| 2024 | $10,333 +57.2% | $452,090 +24.2% |
| 2023 | $6,574 -9.5% | $364,004 +10% |
| 2022 | $7,264 +111.4% | $330,913 +10% |
| 2021 | $3,436 | $300,830 +7.2% |
| 2020 | $3,436 -49.6% | $280,680 +1.5% |
| 2019 | $6,818 | $276,480 +5% |
| 2018 | $6,818 +5.3% | $263,220 +3.1% |
| 2017 | $6,472 +3.1% | $255,230 +3.8% |
| 2016 | $6,279 +13.7% | $245,880 +7.7% |
| 2015 | $5,520 | $228,400 +10% |
| 2014 | $5,520 | $207,636 +10% |
| 2013 | -- | $188,760 +10% |
| 2012 | -- | $171,600 -1% |
| 2011 | -- | $173,360 -1% |
| 2010 | -- | $175,110 -6.6% |
| 2009 | -- | $187,420 -4.3% |
| 2008 | -- | $195,790 +3% |
| 2007 | -- | $190,060 +9.9% |
| 2006 | -- | $172,920 +2.8% |
| 2005 | -- | $168,250 |
| 2004 | -- | -- |
| 2003 | -- | -- |
| 2002 | -- | -- |
| 2001 | -- | -- |
| 2000 | -- | -- |
Find assessor info on the county website
Neighborhood: Stone Mountain-Stone Oak
Nearby homes
- $409,2004 bd2 ba2.4k sqft830 Stoneway Dr, San Antonio, TX 78258Off Market
- $469,3004 bd3 ba3.1k sqft822 Stoneway Dr, San Antonio, TX 78258Off Market

- $429,5004 bd2 ba2.7k sqft947 Riverstone Dr, San Antonio, TX 78258Off Market
- $425,1004 bd2 ba2.2k sqft834 Stoneway Dr, San Antonio, TX 78258Off Market
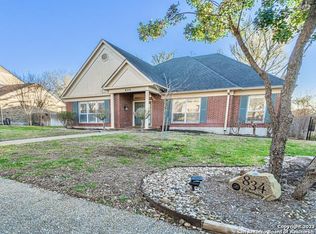
- $405,0004 bd2 ba2.5k sqft943 Riverstone Dr, San Antonio, TX 78258Off Market
- $368,2004 bd2 ba2.1k sqft818 Stoneway Dr, San Antonio, TX 78258Off Market
- $412,1004 bd2 ba2.4k sqft951 Riverstone Dr, San Antonio, TX 78258Off Market
- $375,1004 bd2 ba2.3k sqft823 Stoneway Dr, San Antonio, TX 78258Off Market
Nearby schools
GreatSchools rating
- 10/10Stone Oak Elementary SchoolGrades: PK-5Distance: 0.6 mi
- 9/10Bush Middle SchoolGrades: 6-8Distance: 2 mi
- 8/10Reagan High SchoolGrades: 9-12Distance: 1.9 mi
Schools provided by the listing agent
- Elementary: Stone Oak
- Middle: Barbara Bush
- High: Ronald Reagan
- District: North East I.S.D.
Source: LERA MLS. This data may not be complete. We recommend contacting the local school district to confirm school assignments for this home.
Get a cash offer in 3 minutes
Find out how much your home could sell for in as little as 3 minutes with a no-obligation cash offer.
Estimated market value
$468,700
Get a cash offer in 3 minutes
Find out how much your home could sell for in as little as 3 minutes with a no-obligation cash offer.
Estimated market value
$468,700
- Texas
- Bexar County
- San Antonio
- 78258
- Stone Mountain-Stone Oak
- 826 Stoneway Drive
Nearby cities
Nearby neighborhoods
Nearby zip codes
Other San Antonio Topics
